In the heart of Lawrence close to local and private schools on a beautifully landscaped lot you’ll find this lovely Victorian colonial. Meticulously cared-for gardens with specimen plantings, covered wraparound porch, and magazine-worthy kitchen. This classic 4-square home presents all the architectural character you would expect from a home of this vintage but completely updated and upgraded for today's living. Original oversized chestnut and beveled glass door, wainscoted staircase with mullioned landing window. White oak hardwood flooring flows throughout the first and second levels. Elegant living room and formal dining room with pocket doors usher you into the designer kitchen with bay window, raised walnut eat-in island, and a glass doored hutch with matching walnut top. Designer selected Quartzite countertops, inset cabinets, specialty tile backsplash, JennAir gas range, oversized stainless hood, stainless French-door refrigerator and paneled integrated Miele dishwasher. The first floor also includes a laundry / mudroom addition off the kitchen and a powder room with beadboard detail walls. Upstairs is the primary bedroom with bay window and generous walk-in closet. The light-filled ensuite bathroom showcases a marble vanity top and flooring, thermostatic shower system, crackle tile shower walls and heated towel rack. Second and third bedrooms are also on this level, as well as an office/nursery and the second full bathroom. On the third level is the generous fourth bedroom which provides built-in shelving and dormer details, plus a large closet and hidden eaves storage. Unfinished basement has French drain and sump pump. A custom designed hardscape walkway and patio leads you to the oasis-like rear gardens and entrance to the house from a demi-lune back porch. Two-car detached garage was modified by previous owner to be used as a workshop so has never been used as garage by current owners; perfect as a workshop or she-shed with its own electrical panel. This property has been lovingly maintained by its designer owner for the past 20 years with many updates and improvements. Easy access to transportation, travel corridors, schools and businesses. Please see Property Features in Documents for additional details.
Sold for $660,000
$660,000
86 Fairfield Ave, Lawrence Township, NJ 08648
4beds
2,210sqft
Single Family Residence
Built in 1896
5,001 Square Feet Lot
$739,500 Zestimate®
$299/sqft
$3,842 Estimated rent
Home value
$739,500
$703,000 - $776,000
$3,842/mo
Zestimate® history
Owner options
List your home for rent
$3,842/mo
Rent Zestimate®
Find your next renter with Zillow Rental Manager. Plus, with online applications, you can quickly screen prospective tenants – for free.
$3,842/mo
Rent Zestimate®
Refinance and save
$4,695/mo
Est. payment
Refinancing to a lower rate could help reduce your monthly payments and save thousands over the life of the loan.
$4,695/mo
Est. payment
Explore your selling options
Work with a Zillow partner agent
Leverage their expertise and Zillow's premium Showcase listings to get your home seen by more buyers.
Get startedList with your own agent
Get your home in front of millions of buyers by listing it on Zillow.
Learn how to do itSell it yourself
Take full control of how buyers see your home on Zillow by listing For Sale by Owner (FSBO).
List your homeWhat's special
Zillow last checked:
Listing updated:
Listed by:
Helen Fritz 609-240-1111,
BHHS Fox & Roach - Princeton
Bought with:
David Osnato, 1968159
Smires & Associates
Source: Bright MLS,MLS#: NJME2050316
Facts & features
Interior
Bedrooms & bathrooms
- Bedrooms: 4
- Bathrooms: 3
- Full bathrooms: 2
- 1/2 bathrooms: 1
- Main level bathrooms: 1
Rooms
- Room types: Living Room, Dining Room, Primary Bedroom, Bedroom 2, Bedroom 3, Kitchen, Foyer, Laundry, Office, Bathroom 2, Primary Bathroom, Half Bath
Basement
- Area: 0
Heating
- Forced Air, Heat Pump, Natural Gas
Cooling
- Central Air, Heat Pump, Programmable Thermostat, Natural Gas
Appliances
- Included: Gas Water Heater
- Laundry: Laundry Room, Mud Room
Features
- Basement: Unfinished
- Has fireplace: No
Interior area
- Total structure area: 2,210
- Total interior livable area: 2,210 sqft
- Finished area above ground: 2,210
- Finished area below ground: 0
Property
Parking
- Total spaces: 2
- Parking features: Garage Faces Front, Detached, Driveway, On Street
- Garage spaces: 2
- Has uncovered spaces: Yes
Accessibility
- Accessibility features: None
Features
- Levels: Three
- Stories: 3
- Exterior features: Extensive Hardscape, Storage
- Pool features: None
Lot
- Size: 5,001 Square Feet
- Dimensions: 50.00 x 100.00
Details
- Additional structures: Above Grade, Below Grade
- Parcel number: 070180200038
- Zoning: R-4
- Special conditions: Standard
Construction
Type & style
- Home type: SingleFamily
- Architectural style: Victorian,Traditional,Colonial
- Property subtype: Single Family Residence
Materials
- Frame
- Foundation: Block
Condition
- New construction: No
- Year built: 1896
- Major remodel year: 2006
Utilities & green energy
- Sewer: Public Sewer
- Water: Public
- Utilities for property: Electricity Available, Natural Gas Available, Sewer Available, Water Available
Community & HOA
Community
- Subdivision: None Available
HOA
- Has HOA: No
Location
- Region: Lawrence Township
- Municipality: LAWRENCE TWP
Financial & listing details
- Price per square foot: $299/sqft
- Tax assessed value: $267,700
- Annual tax amount: $7,980
- Date on market: 10/22/2024
- Listing agreement: Exclusive Right To Sell
- Listing terms: Conventional,Cash
- Inclusions: All Window Treatments And All Appliances As They Exist. Propane Grill (on Rear Patio).
- Exclusions: No Exclusions.
- Ownership: Fee Simple
Price history
| Date | Event | Price |
|---|---|---|
| 5/13/2026 | Listing removed | $720,000$326/sqft |
Source:  Bright MLS #NJME2075016 Report a problem Bright MLS #NJME2075016 Report a problem | ||
| 4/17/2026 | Contingent | $720,000$326/sqft |
Source: Bright MLS #NJME2075016 Report a problem | ||
| 4/11/2026 | Listed for sale | $720,000+9.1%$326/sqft |
Source: Bright MLS #NJME2075016 Report a problem | ||
| 12/13/2024 | Sold | $660,000-1.5%$299/sqft |
Source: Bright MLS #NJME2050316 Report a problem | ||
| 12/10/2024 | Pending sale | $670,000$303/sqft |
Source: Bright MLS #NJME2050316 Report a problem | ||
| 11/9/2024 | Contingent | $670,000$303/sqft |
Source: Bright MLS #NJME2050316 Report a problem | ||
| 10/22/2024 | Listed for sale | $670,000+7.2%$303/sqft |
Source: Bright MLS #NJME2050316 Report a problem | ||
| 8/12/2023 | Listing removed | -- |
Source: Berkshire Hathaway HomeServices Fox & Roach, REALTORS Report a problem | ||
| 6/29/2023 | Pending sale | $625,000$283/sqft |
Source: Berkshire Hathaway HomeServices Fox & Roach, REALTORS #NJME2030592 Report a problem | ||
| 6/27/2023 | Listing removed | -- |
Source: Berkshire Hathaway HomeServices Fox & Roach, REALTORS Report a problem | ||
| 6/11/2023 | Pending sale | $625,000$283/sqft |
Source: Berkshire Hathaway HomeServices Fox & Roach, REALTORS #NJME2030592 Report a problem | ||
| 6/11/2023 | Contingent | $625,000$283/sqft |
Source: Bright MLS #NJME2030592 Report a problem | ||
| 6/2/2023 | Listed for sale | $625,000+73.6%$283/sqft |
Source: Bright MLS #NJME2030592 Report a problem | ||
| 2/22/2005 | Sold | $360,000+63.6%$163/sqft |
Source: Public Record Report a problem | ||
| 11/26/2001 | Sold | $220,000+33.3%$100/sqft |
Source: Public Record Report a problem | ||
| 1/14/1998 | Sold | $165,000$75/sqft |
Source: Public Record Report a problem | ||
Public tax history
| Year | Property taxes | Tax assessment |
|---|---|---|
| 2025 | $8,293 | $267,700 |
| 2024 | $8,293 +3.9% | $267,700 |
| 2023 | $7,980 +1.3% | $267,700 |
| 2022 | $7,878 +1.4% | $267,700 |
| 2021 | $7,769 +1.3% | $267,700 |
| 2020 | $7,670 +2.3% | $267,700 |
| 2019 | $7,496 +0.5% | $267,700 |
| 2018 | $7,461 +1.5% | $267,700 |
| 2017 | $7,351 +2.8% | $267,700 |
| 2016 | $7,148 +1.9% | $267,700 |
| 2015 | $7,014 -7.9% | $267,700 |
| 2014 | $7,619 +4.2% | $267,700 +64.3% |
| 2013 | $7,313 +4.6% | $162,900 |
| 2012 | $6,992 +1.1% | $162,900 |
| 2011 | $6,913 +4.3% | $162,900 |
| 2010 | $6,628 +1.6% | $162,900 |
| 2009 | $6,524 +16.3% | $162,900 +10.4% |
| 2008 | $5,609 +4.1% | $147,600 |
| 2007 | $5,387 | $147,600 |
| 2006 | -- | $147,600 |
| 2005 | -- | $147,600 |
| 2004 | $4,413 | $147,600 |
| 2003 | -- | $147,600 |
| 2002 | -- | $147,600 |
| 2001 | -- | $147,600 |
Find assessor info on the county website
Neighborhood: 08648
Nearby homes
- $436,3003 bd1 ba1.5k sqft82 Fairfield Ave, Lawrence Township, NJ 08648Off Market
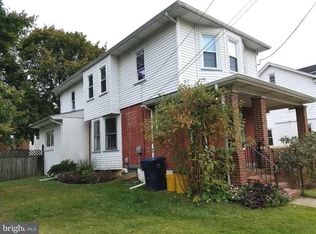
- $545,900-- bd-- ba1.8k sqft92 Fairfield Ave, Lawrence Township, NJ 08648Off Market
- $470,6002 bd1 ba1.7k sqft89 Fairfield Ave, Lawrence Township, NJ 08648Off Market
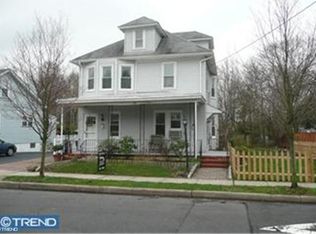
- $495,2003 bd2 ba1.6k sqft78 Fairfield Ave, Lawrence Township, NJ 08648Off Market
- $391,600-- bd-- ba1.2k sqft85 Fairfield Ave, Lawrence Township, NJ 08648Off Market
- $265,0002 bd1 ba1.2k sqft94 Fairfield Ave, Lawrence Township, NJ 08648Sold
- $479,1003 bd2 ba1.9k sqft81 Fairfield Ave, Lawrence Township, NJ 08648Off Market
- $450,0004 bd2 ba1.6k sqft76 Fairfield Ave, Lawrence Township, NJ 08648Sold
Nearby schools
GreatSchools rating
- 5/10Eldridge Park SchoolGrades: PK-3Distance: 0.4 mi
- 8/10Lawrence Middle SchoolGrades: 7-8Distance: 0.6 mi
- 7/10Lawrence High SchoolGrades: PK,9-12Distance: 0.8 mi
Schools provided by the listing agent
- Elementary: Lawrence
- Middle: Lawrence
- High: Lawrence
- District: Lawrence Township Public Schools
Source: Bright MLS. This data may not be complete. We recommend contacting the local school district to confirm school assignments for this home.
Get a cash offer in 3 minutes
Find out how much your home could sell for in as little as 3 minutes with a no-obligation cash offer.
Estimated market value
$739,500
Get a cash offer in 3 minutes
Find out how much your home could sell for in as little as 3 minutes with a no-obligation cash offer.
Estimated market value
$739,500
- New Jersey
- Mercer County
- Lawrence Township
- 08648
- 86 Fairfield Ave
Nearby cities
Nearby neighborhoods
Nearby zip codes
Other Lawrence Township Topics
- Apartments for Rent in 08648
- Houses for Sale in 08648
- Houses for Rent in 08648
- 08648 Real Estate
- Lawrence Township Condos
- Houses for Sale in Lawrence Township
- Newest Listings in Lawrence Township
- Lawrence Township Home Values
- Lawrence Township Real Estate Agents
- Lawrence Township Refinance
- Lawrence Township Mortgage Rates
