Bright and Airy Much Desired End Unit 1 Bedroom Co-op located on Upper Level with Beautiful Trex Balcony Overlooking the Country Club Gardens Development! Elegantly Painted and Decorated including Crown Mouldings, Raised Panel Doors, and Hardwood and Laminate Floors! New Eat-In Kitchen with Stainless Steel Appliances and Stone Countertop! Modern Fully Appointed Full Bath! Open Living Space including a Formal Dining Room Entertainment Area! Large Serene Primary Bedroom including Two Double Closets! Many Closets Throughout! Two New and Efficient A/C Wall Units! Move Right in and Enjoy the Lifestyle of this Development!
Sold for $325,000
$325,000
86 Farber Drive #86, West Babylon, NY 11704
1beds
1,000sqft
Stock Cooperative, Residential
Built in 1963
-- sqft lot
$-- Zestimate®
$325/sqft
$2,175 Estimated rent
Home value
Not available
Estimated sales range
Not available
$2,175/mo
Zestimate® history
Owner options
List your home for rent
$2,175/mo
Rent Zestimate®
Find your next renter with Zillow Rental Manager. Plus, with online applications, you can quickly screen prospective tenants – for free.
$2,175/mo
Rent Zestimate®
Refinance and save
$1,757/mo
Est. payment
Refinancing to a lower rate could help reduce your monthly payments and save thousands over the life of the loan.
$1,757/mo
Est. payment
Explore your selling options
Work with a Zillow partner agent
Leverage their expertise and Zillow's premium Showcase listings to get your home seen by more buyers.
Get startedList with your own agent
Get your home in front of millions of buyers by listing it on Zillow.
Learn how to do itSell it yourself
Take full control of how buyers see your home on Zillow by listing For Sale by Owner (FSBO).
List your homeWhat's special
Stainless steel appliancesTwo double closetsTrex balconyLarge serene primary bedroomCrown mouldingsRaised panel doorsNew eat-in kitchen
Zillow last checked:
Listing updated:
Listed by:
Mary Preisel ABR CBR 516-643-3117,
EXIT Realty Premier 516-795-1000
Bought with:
Travis Shea, 10401297335
Serhant East End LLC
Source: OneKey® MLS as distributed by MLS GRID,MLS#: 910048
Facts & features
Interior
Bedrooms & bathrooms
- Bedrooms: 1
- Bathrooms: 1
- Full bathrooms: 1
Bedroom 1
- Level: Second
Bathroom 1
- Level: Second
Dining room
- Level: Second
Kitchen
- Level: Second
Living room
- Level: Second
Heating
- Has Heating (Unspecified Type)
Cooling
- Wall/Window Unit(s)
Appliances
- Included: Dishwasher, Electric Cooktop, Electric Oven, Microwave, Oven, Refrigerator, Stainless Steel Appliance(s)
- Laundry: Laundry Room
Features
- Chandelier, Crown Molding, Eat-in Kitchen, Entrance Foyer, Formal Dining, His and Hers Closets, Open Floorplan, Stone Counters, Storage
- Flooring: Hardwood, Laminate
- Basement: Storage Space
- Attic: None
- Fireplace features: None
- Common walls with other units/homes: End Unit
Interior area
- Total structure area: 1,000
- Total interior livable area: 1,000 sqft
Property
Parking
- Total spaces: 2
Features
- Levels: One
Details
- Special conditions: Third Party Approval
Construction
Type & style
- Home type: Cooperative
- Architectural style: Garden
- Property subtype: Stock Cooperative, Residential
- Attached to another structure: Yes
Materials
- Brick
Condition
- Updated/Remodeled
- Year built: 1963
Utilities & green energy
- Sewer: Public Sewer
- Water: Public
- Utilities for property: Cable Available, Natural Gas Connected, Sewer Connected, Trash Collection Public, Water Connected
Community & HOA
Community
- Features: Gated, Sidewalks
- Security: Building Security, Gated Community, Security Gate
- Subdivision: Country Club Gardens
HOA
- Has HOA: No
- Services included: Common Area Maintenance, Maintenance Structure, Gas, Maintenance Grounds, Heat, Hot Water, Sewer, Snow Removal, Trash, Water
- HOA name: Total Community Management-Marisol Mantilla
- HOA phone: 516-826-9700
Location
- Region: West Babylon
Financial & listing details
- Price per square foot: $325/sqft
- Date on market: 9/8/2025
- Cumulative days on market: 32 days
- Listing agreement: Exclusive Right To Sell
- Electric utility on property: Yes
Price history
| Date | Event | Price |
|---|---|---|
| 3/18/2026 | Sold | $325,000$325/sqft |
Source:  OneKey® MLS as distributed by MLS GRID #910048 Report a problem OneKey® MLS as distributed by MLS GRID #910048 Report a problem | ||
| 12/10/2025 | Pending sale | $325,000$325/sqft |
Source: EXIT Realty broker feed #910048 Report a problem | ||
| 10/10/2025 | Listed for sale | $325,000$325/sqft |
Source: EXIT Realty broker feed #910048 Report a problem | ||
| 10/10/2025 | Pending sale | $325,000+12.1%$325/sqft |
Source: OneKey® MLS as distributed by MLS GRID #910048 Report a problem | ||
| 9/8/2025 | Listed for sale | $289,999+1.4%$290/sqft |
Source: OneKey® MLS as distributed by MLS GRID #910048 Report a problem | ||
| 5/5/2023 | Sold | $286,000+41.6%$286/sqft |
Source: OneKey® MLS as distributed by MLS GRID #L3457929 Report a problem | ||
| 8/14/2020 | Sold | $202,000$202/sqft |
Source: OneKey® MLS as distributed by MLS GRID #L3215630 Report a problem | ||
Public tax history
Tax history is unavailable.
Neighborhood: 11704
Nearby homes
- $271,6001 bd1 ba750 sqft86 Farber Dr #W, West Babylon, NY 11704Off Market
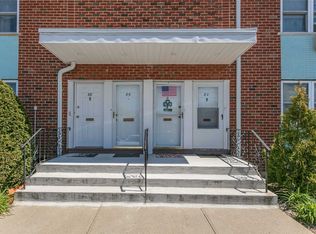
- $--1 bd1 ba-- sqft86 Farber Dr, West Babylon, NY 11704Off Market

- $427,3001 bd1 ba-- sqft84 Farber Dr, West Babylon, NY 11704Off Market

- $---- bd-- ba-- sqft82 Farber Dr, West Babylon, NY 11704Off Market
- $291,9001 bd1 ba-- sqft90 Farber Dr, West Babylon, NY 11704Off Market
- $307,4001 bd1 ba-- sqft92 Farber Dr, West Babylon, NY 11704Off Market
- $307,6001 bd1 ba-- sqft94 Farber Dr, West Babylon, NY 11704Off Market
- $---- bd-- ba-- sqft78 Farber Dr, West Babylon, NY 11704Off Market
- $---- bd-- ba-- sqft76 Farber Dr, West Babylon, NY 11704Off Market
Nearby schools
GreatSchools rating
- 9/10Tooker Avenue SchoolGrades: PK-5Distance: 0.2 mi
- 7/10West Babylon Junior High SchoolGrades: 6-8Distance: 0.9 mi
- 7/10West Babylon Senior High SchoolGrades: 9-12Distance: 1.3 mi
Schools provided by the listing agent
- Elementary: Tooker Avenue School
- Middle: West Babylon Junior High School
- High: West Babylon Senior High School
Source: OneKey® MLS as distributed by MLS GRID. This data may not be complete. We recommend contacting the local school district to confirm school assignments for this home.
- New York
- Suffolk County
- West Babylon
- 11704
- 86 Farber Drive Unit 86
Nearby cities
Nearby zip codes
Other West Babylon Topics
