Spacious & well maintained all-brick Village ranch! Versatile & convenient layout features a formal dining area & large living room w/ loads of natural light, attractive gas fireplace & sliding door to rear patio/back yard. Modern kitchen w/ quality cabinets, updated hardware, plenty of counter space & newer stainless appliances. Kitchen also includes eat-in area or room for additional storage/expansion. 2 full bathrooms feature walk-in shower & gleaming newly resurfaced bathtub. 3 spacious and freshly painted bedrooms, all w/ hardwood floors & great closet space. Multi-purpose room w/ built-in storage is an ideal option for home office, den, or possible additional bedroom. Garage has been converted to storage/laundry/workout area - could be easily re-converted back to garage or further finished for additional living space. Efficient radiant heat flooring throughout & central air. Beautiful private & peaceful fully fenced rear yard w/ storage shed, paver patio & professional landscaping. Fantastic Village of Williamsville location, walkable to schools, village shops, dining, & amenities.
Pending
$295,000
86 Farber Ln, Amherst, NY 14221
3beds
1,536sqft
Single Family Residence
Built in 1954
0.25 Acres Lot
$-- Zestimate®
$192/sqft
$-- HOA
What's special
Central airPaver patioStorage shedGleaming newly resurfaced bathtubAttractive gas fireplaceFormal dining areaEat-in area
- 65 days
- 28
- 0
Zillow last checked:
Listing updated:
Listed by:
REMAX North 716-633-1111,
Christopher Brice 716-380-5845
Source: NYSAMLSs,MLS#: B1698693 Originating MLS: Buffalo
Originating MLS: BuffaloFacts & features
Interior
Bedrooms & bathrooms
- Bedrooms: 3
- Bathrooms: 2
- Full bathrooms: 2
- Main level bathrooms: 2
- Main level bedrooms: 3
Bedroom 1
- Level: First
- Dimensions: 15.50 x 12.00
Bedroom 2
- Level: First
- Dimensions: 14.50 x 11.00
Bedroom 3
- Level: First
- Dimensions: 11.00 x 9.00
Dining room
- Level: First
- Dimensions: 10.00 x 9.00
Kitchen
- Level: First
- Dimensions: 15.50 x 10.00
Living room
- Level: First
- Dimensions: 20.00 x 12.00
Other
- Level: First
- Dimensions: 12.00 x 9.00
Other
- Level: First
- Dimensions: 20.00 x 13.00
Heating
- Gas, Radiant
Cooling
- Attic Fan, Central Air
Appliances
- Included: Dryer, Gas Oven, Gas Range, Gas Water Heater, Refrigerator, Washer
Features
- Eat-in Kitchen, Living/Dining Room, Pull Down Attic Stairs, Sliding Glass Door(s), Skylights, Convertible Bedroom
- Flooring: Ceramic Tile, Hardwood, Tile, Varies
- Doors: Sliding Doors
- Windows: Skylight(s)
- Basement: None
- Attic: Pull Down Stairs
- Number of fireplaces: 1
Interior area
- Total structure area: 1,536
- Total interior livable area: 1,536 sqft
Property
Parking
- Total spaces: 1
- Parking features: Attached, Garage
- Attached garage spaces: 1
Accessibility
- Accessibility features: No Stairs
Features
- Levels: One
- Stories: 1
- Patio & porch: Patio
- Exterior features: Blacktop Driveway, Fully Fenced, Patio
- Fencing: Full
Lot
- Size: 0.25 Acres
- Dimensions: 74 x 148
- Features: Rectangular, Rectangular Lot, Residential Lot
Details
- Additional structures: Shed(s), Storage
- Parcel number: 1422010691700006026000
- Special conditions: Standard
Construction
Type & style
- Home type: SingleFamily
- Architectural style: Ranch
- Property subtype: Single Family Residence
Materials
- Brick, Other, Copper Plumbing
- Foundation: Other, See Remarks, Slab
- Roof: Asphalt
Condition
- Resale
- Year built: 1954
Utilities & green energy
- Electric: Circuit Breakers
- Sewer: Connected
- Water: Connected, Public
- Utilities for property: Electricity Connected, Sewer Connected, Water Connected
Community & HOA
Location
- Region: Amherst
Financial & listing details
- Price per square foot: $192/sqft
- Tax assessed value: $300,000
- Annual tax amount: $7,934
- Date on market: 7/16/2026
- Cumulative days on market: 63 days
- Listing terms: Cash,Conventional,FHA
Estimated market value
Not available
Estimated sales range
Not available
$2,766/mo
Price history
| Date | Event | Price |
|---|---|---|
| 7/24/2026 | Pending sale | $295,000$192/sqft |
Source:  NYSAMLSs #B1698693 Report a problem NYSAMLSs #B1698693 Report a problem | ||
| 7/16/2026 | Listed for sale | $295,000+84.4%$192/sqft |
Source: NYSAMLSs #B1698693 Report a problem | ||
| 7/23/2024 | Listing removed | -- |
Source: NYSAMLSs #B1552625 Report a problem | ||
| 7/17/2024 | Listed for rent | $2,400$2/sqft |
Source: NYSAMLSs #B1552625 Report a problem | ||
| 7/2/2024 | Listing removed | -- |
Source: NYSAMLSs #B1546744 Report a problem | ||
| 6/20/2024 | Listed for rent | $2,400$2/sqft |
Source: NYSAMLSs #B1546744 Report a problem | ||
| 6/8/2016 | Sold | $160,000+0.1%$104/sqft |
Source: Public Record Report a problem | ||
| 4/22/2016 | Pending sale | $159,900$104/sqft |
Source: Nothnagle REALTORS #B496383 Report a problem | ||
| 4/4/2016 | Listed for sale | $159,900$104/sqft |
Source: Nothnagle REALTORS #B496383 Report a problem | ||
Public tax history
| Year | Property taxes | Tax assessment |
|---|---|---|
| 2025 | -- | $300,000 |
| 2024 | -- | $300,000 +87.5% |
| 2023 | -- | $160,000 |
| 2022 | -- | $160,000 |
| 2021 | -- | $160,000 |
| 2020 | -- | $160,000 |
| 2019 | -- | $160,000 |
| 2018 | -- | $160,000 |
| 2017 | $4,731 +236.3% | $160,000 +23.1% |
| 2016 | $1,407 | $130,000 |
| 2015 | -- | $130,000 |
| 2014 | -- | $130,000 |
| 2013 | -- | $130,000 |
| 2012 | -- | $130,000 |
| 2011 | -- | $130,000 |
| 2010 | -- | $130,000 |
| 2009 | -- | $130,000 +20.4% |
| 2008 | -- | $108,000 |
| 2007 | -- | $108,000 |
| 2006 | -- | $108,000 |
| 2005 | -- | $108,000 +8% |
| 2004 | -- | $100,000 |
| 2003 | -- | $100,000 |
| 2002 | -- | $100,000 |
| 2001 | -- | $100,000 +9.1% |
| 2000 | -- | $91,700 |
Find assessor info on the county website
Monthly payment
Climate risks
Neighborhood: 14221
Nearby schools
Schools provided by the listing agent
- Elementary: Forest Elementary
- Middle: Mill Middle
- High: Williamsville South High
- District: Williamsville
Source: NYSAMLSs. This data may not be complete. We recommend contacting the local school district to confirm school assignments for this home.
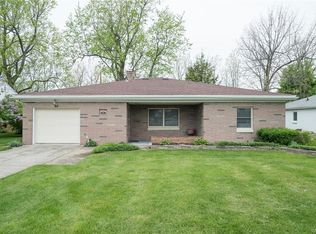
Similar homes
- $299,0003 bd2 ba1.9k sqft145 E Maplemere Rd, Williamsville, NY 14221For Sale
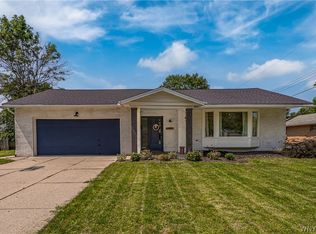
 MLS ID #B1707650, Chrystal A Manzare, Listing by: Howard Hanna WNY Inc.. NYSAMLSs
 - $399,9004 bd3 ba2.1k sqft24 Macarthur Dr, Williamsville, NY 14221For Sale
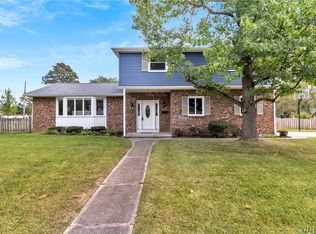 MLS ID #B1713864, Laura J Nightingale, Listing by: MJ Peterson Real Estate Inc.. NYSAMLSs
 - $269,9003 bd1 ba1.3k sqft68 Bernice Dr, Cheektowaga, NY 14225For Sale
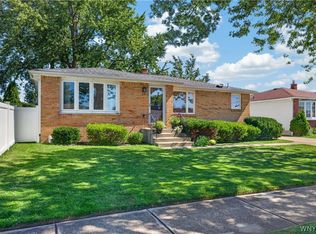 MLS ID #B1713839, Shanan King, Listing by: WNY Metro Roberts Realty. NYSAMLSs
 - $419,9002 bd3 ba1.5k sqft29 Abt St, Williamsville, NY 14221For Sale
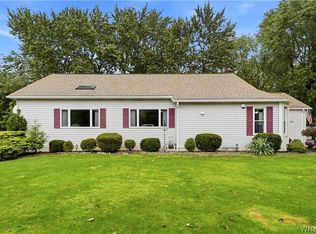 MLS ID #B1715740, Lisa Herc, Listing by: HUNT Real Estate ERA. NYSAMLSs
 - $399,9004 bd2 ba2.1k sqft129 Ponderosa Dr, Buffalo, NY 14221For SaleMLS ID #B1714593, Deacon Tasker, Listing by: HUNT Real Estate ERA. NYSAMLSs
- $369,9003 bd3 ba1.5k sqft243 Seabrook Dr, Williamsville, NY 14221For SaleMLS ID #B1686442, Maria C Bufalino, Listing by: MJ Peterson Real Estate Inc.. NYSAMLSs
- $294,9003 bd2 ba1.3k sqft224 Paramount Pkwy, Buffalo, NY 14223For SaleMLS ID #B1713887, Dana Hofert, Listing by: 716 Realty Group WNY LLC. NYSAMLSs
- $255,0002 bd2 ba1.2k sqft930 Hopkins Rd APT D, Williamsville, NY 14221For SaleMLS ID #B1715781, Jeanine M Kacala, Listing by: HUNT Real Estate ERA. NYSAMLSs
- $319,9004 bd3 ba1.4k sqft94 Fairvale Dr, Cheektowaga, NY 14225For SaleMLS ID #B1714000, Ruth Ann Gardner, Listing by: WNY Metro Roberts Realty. NYSAMLSs
- $249,9003 bd2 ba1.1k sqft651 Moore Ave, Buffalo, NY 14223For SaleMLS ID #B1715818, Jacqueline Kane, Listing by: Gurney Becker & Bourne. NYSAMLSs
- $379,9005 bd3 ba1.9k sqft6 Chestnut Hill Ln, Williamsville, NY 14221For SaleMLS ID #B1696059, Jennifer L Nelson, Listing by: Real Broker NY LLC. NYSAMLSs
- $390,0003 bd2 ba2k sqft10 Cottonwood Dr, Buffalo, NY 14221For SaleMLS ID #B1695004, Devonte Davis, Listing by: eXp Realty. NYSAMLSs
- $299,9003 bd2 ba1.8k sqft14 Eagle Ter, Depew, NY 14043For SaleMLS ID #B1713353, Willard H Saperston, Listing by: Saperston Real Estate Corp. NYSAMLSs
- $389,9004 bd2 ba1.7k sqft128 Fairways Blvd, Buffalo, NY 14221For SaleMLS ID #B1709823, Danielle Clements, Listing by: Howard Hanna WNY Inc.. NYSAMLSs
- $289,9005 bd2 ba1.8k sqft99 W Grand Blvd, Buffalo, NY 14225For SaleMLS ID #B1710242, Nahian Rahman, Listing by: HUNT Real Estate ERA. NYSAMLSs
- $329,9004 bd3 ba2k sqft4091 Millersport Hwy, Amherst, NY 14228For SaleMLS ID #B1696190, Colette E Sikorski, Listing by: Howard Hanna WNY Inc.. NYSAMLSs
- $279,9003 bd2 ba1.4k sqft283 Wrexham Ct N, Tonawanda, NY 14150For SaleMLS ID #B1711283, Joshua James, Listing by: Keller Williams Realty WNY. NYSAMLSs
- $249,0003 bd3 ba1.3k sqft80 Clearvale Dr, Buffalo, NY 14225For SaleMLS ID #B1709668, Brian Hillery, Listing by: HUNT Real Estate ERA. NYSAMLSs
- $374,9005 bd2 ba1.9k sqft35 Tomcyn Dr, Williamsville, NY 14221For SaleMLS ID #B1703569, Tahir Bhatti, Listing by: Prestige Family Realty. NYSAMLSs
- $269,9993 bd2 ba1.5k sqft202 Jamaica Rd, Tonawanda, NY 14150For SaleMLS ID #B1713184, Amanda L Dopp, Listing by: 716 Realty Group WNY LLC. NYSAMLSs
