Skip main navigation
Sold for $3,000,000
  • $3,000,000

    86 Fargo Lane, Irvington, NY 10533

    4beds
    4,258sqft
    Single Family Residence, Residential
    Built in 2015
    1.43 Acres Lot
    $3,169,300 Zestimate®
    $705/sqft
    $6,831 Estimated rent

    Home value

    $3,169,300

    $2.85M - $3.55M

    $6,831/mo

    Zestimate® history
    Loading
    Loading...

    Owner options

    List your home for rent

    $6,831/mo

    Rent Zestimate®

    Find your next renter with Zillow Rental Manager. Plus, with online applications, you can quickly screen prospective tenants – for free.

    Learn more

    $6,831/mo

    Rent Zestimate®

    Refinance and save

    $19,997/mo

    Est. payment

    Refinancing to a lower rate could help reduce your monthly payments and save thousands over the life of the loan.

    See today's rates

    $19,997/mo

    Est. payment

    Explore your selling options

    Work with a Zillow partner agent

    Leverage their expertise and Zillow's premium Showcase listings to get your home seen by more buyers.

    Get started

    List with your own agent

    Get your home in front of millions of buyers by listing it on Zillow.

    Learn how to do it

    Sell it yourself

    Take full control of how buyers see your home on Zillow by listing For Sale by Owner (FSBO).

    List your home

    What's special

    Built-in grillOversized stone patioClaw foot tubGas lanternsLow voltage led lightingMarble master bathCustom cabinetry
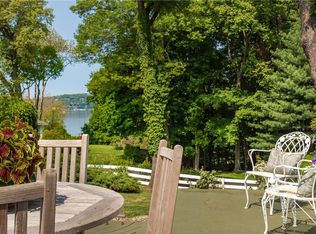
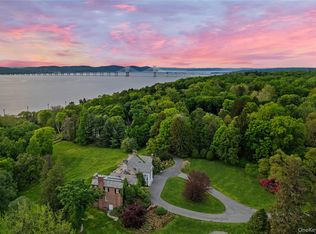
    86 Fargo Lane, stunning 4 bedroom, 3.2-bathroom home in Irvington, New York offers luxury and convenience in one of the most sought-after neighborhoods. Completely reconstructed and expanded in 2015, this home boasts modern amenities and high-end finishes throughout. Situated on approximately 1.5 acres of land, this home provides a serene and private setting for relaxation and entertaining. One of the many highlights of this property is the oversized stone patio, complete with built-in grill and gas lanterns, overlooking the Hudson River, offering breathtaking views of the water and surrounding landscape. The interior of the home features whole house dark walnut wide plank flooring, ethernet wiring, low voltage LED lighting, 4 zones for heating and cooling, and custom cabinetry in the kitchen, living room, and lower level. The kitchen is a chef's dream with two dishwashers, a convection double oven, wine refrigerator, microwave drawer in the island and substantial pantry and breathtaking views of the Hudson River. Ceiling speakers in the kitchen, dining, living room, and downstairs game room provide a perfect ambiance for entertaining. Additional features of the property include Hardie board siding, silver leaf bishop’s ceiling in the powder room and marble master bath with a claw foot tub. Location of electric, water, and HVAC extending to the laundry room allows for easy installation of a car charger or potential 5th bedroom above the garage. Located within walking distance to the village of Irvington, residents can enjoy the many restaurants, shops, and amenities the area has to offer. The Metro North train to Grand Central Terminal is easily accessible, making commuting a breeze. The property is also near the Old Croton Aqueduct and various parks, providing endless opportunities for outdoor activities. Don't miss the chance to own this exceptional property in a prime location.

    Zillow last checked:

    Listing updated:

    Listed by:

    Dalia H. Valdes 914-772-8002,

    Julia B Fee Sothebys Int. Rlty 914-967-4600

    Bought with:

    Francie F. Malina, 10401220587

    Compass Greater NY, LLC

    Source: OneKey® MLS as distributed by MLS GRID,MLS#: 830102MLS Logo

    Facts & features

    Interior

    Bedrooms & bathrooms
    • Bedrooms: 4
    • Bathrooms: 5
    • Full bathrooms: 3
    • 1/2 bathrooms: 2
    Heating
    • ENERGY STAR Qualified Equipment, Hydro Air
    Cooling
    • Central Air
    Appliances
    • Included: Convection Oven, Dishwasher, Dryer, ENERGY STAR Qualified Appliances, Gas Oven, Gas Range, Microwave, Oven, Range, Refrigerator, Stainless Steel Appliance(s), Washer, Gas Water Heater, Wine Refrigerator
    • Laundry: Laundry Room
    Features
    • First Floor Bedroom, First Floor Full Bath, Built-in Features, Cathedral Ceiling(s), Chefs Kitchen
    • Flooring: Hardwood, Wood
    • Basement: Finished,Full,Storage Space,Walk-Out Access
    • Attic: Dormer
    • Number of fireplaces: 2
    • Fireplace features: Living Room
    Interior area
    • Total structure area: 5,122
    • Total interior livable area: 4,258 sqft

    Property

    Parking
    • Total spaces: 2
    • Parking features: Garage
    • Garage spaces: 2
    Features
    • Levels: Two
    • Patio & porch: Patio, Terrace
    • Exterior features: Garden, Gas Grill, Lighting, Mailbox
    • Fencing: Back Yard
    • Has view: Yes
    • View description: River, Water
    • Has water view: Yes
    • Water view: River,Water
    Lot
    • Size: 1.43 Acres
    • Features: Back Yard, Front Yard, Garden, Landscaped, Level, Near Public Transit, Near School, Near Shops, Sprinklers In Front, Sprinklers In Rear, Stone/Brick Wall, Views
    Details
    • Parcel number: 2609002020000030000001
    • Special conditions: None

    Construction

    Type & style
    • Home type: SingleFamily
    • Architectural style: Other
    • Property subtype: Single Family Residence, Residential
    Materials
    • Blown-In Insulation, Brick
    • Foundation: Block, Concrete Perimeter
    Condition
    • New Construction,Updated/Remodeled
    • New construction: Yes
    • Year built: 2015

    Utilities & green energy

    • Sewer: Public Sewer
    • Water: Public
    • Utilities for property: Cable Available, Electricity Connected, Natural Gas Available, Natural Gas Connected, Phone Available, Phone Connected, Sewer Available, Sewer Connected, Trash Collection Public, Underground Utilities, Water Available, Water Connected

    Community & neighborhood

    Location
    • Region: Irvington

    Other

    Other facts
    • Listing agreement: Exclusive Right To Sell

    Price history

    DateEventPrice
    8/8/2025Sold$3,000,000-9.1%$705/sqft
    Source: OneKey® MLS as distributed by MLS GRID #830102 Report a problem
    5/22/2025Pending sale$3,300,000$775/sqft
    Source: OneKey® MLS as distributed by MLS GRID #830102 Report a problem
    3/6/2025Listed for sale$3,300,000+243.8%$775/sqft
    Source: OneKey® MLS as distributed by MLS GRID #830102 Report a problem
    12/20/2012Sold$960,000$225/sqft
    Source: Public Record Report a problem

    Public tax history

    YearProperty taxesTax assessment
    2025-- $2,086,500 +7%
    2024-- $1,950,000 +8.3%
    2023-- $1,800,000 +2.9%
    2022-- $1,748,600 +6%
    2021-- $1,649,700 +3.6%
    2020-- $1,591,800
    2019-- $1,591,800 +0.9%
    2018-- $1,577,000 +1.9%
    2017-- $1,547,200 +4%
    2016-- $1,487,700 +3619.3%
    2015$19,428 $40,000 +32.2%
    2014$19,428 $30,250
    2013$19,428 $30,250
    2012-- $30,250
    2011-- $30,250
    2010-- $30,250
    2009-- $30,250
    2008-- $30,250
    2007-- $30,250
    2006-- $30,250
    2005-- $30,250
    2004-- $30,250
    2003-- $30,250
    2002-- $30,250
    2001-- $30,250
    2000-- $30,250

    Find assessor info on the county website

    Neighborhood: 10533

    Nearby schools

    GreatSchools rating
    Schools provided by the listing agent
    • Elementary: Dows Lane (K-3) School
    • Middle: Irvington Middle School
    • High: Irvington High School

    Source: OneKey® MLS as distributed by MLS GRID. This data may not be complete. We recommend contacting the local school district to confirm school assignments for this home.

    Get a cash offer in 3 minutes
    Find out how much your home could sell for in as little as 3 minutes with a no-obligation cash offer.
    Estimated market value
    $3,169,300
    Get a cash offer in 3 minutes
    Find out how much your home could sell for in as little as 3 minutes with a no-obligation cash offer.
    Estimated market value
    $3,169,300