Skip main navigation
Active
  • Price cut: $15K (7/10)
    $400,000

    86 FAWN GULLY Lane, Ponte Vedra, FL 32081

    3beds
    1,857sqft
    : 
    Loading
    Get pre-qualified
    Condominium
    Built in 2010
    -- sqft lot
    $394,500 Zestimate®
    $215/sqft
    $721/mo HOA

    What's special

    Private attached garageWhite quartz countertopsOpen floor planSoaring vaulted ceilingsClassic architectureLarge gorgeous kitchenPremium plantation shutters throughout
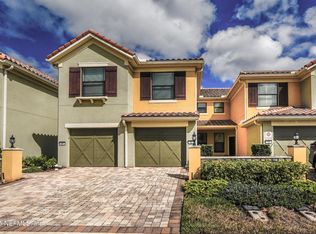
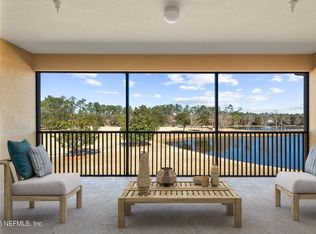
    Are you looking for a home that has the Wow Factor? This is it. The soaring vaulted ceilings & open floor plan provide a spacious, open living feel that continues out through the retractable sliders to the huge, screened patio with fabulous views of green spaces and the lake. The renovation is spectacular. The large, gorgeous kitchen features premium cabinets, white quartz countertops, exciting backsplash tile, stainless appliances, under cabinet lighting and more. The bathrooms are elegantly modern, done with quality finishes. Three bedrooms provide options for an office, media room or space for plenty of guests. There are premium plantation shutters throughout, including large panels on the triple sliding doors. Enter directly into the home from your private, attached garage. The building features concrete block construction, barrel tile roofs and classic architecture that makes these Carriage Home condominiums unique. The bond portion of the CDD has been paid off, saving approximately $100 per month. The amenities and activities offered through Del Webb Ponte Vedra provide endless options for exercise, entertainment and socializing. Card groups, pottery classes, concerts, tennis, pickleball, golf groups, restaurant dining groups, billiards, a library and much more are offered through the community amenities. The term Active Adult Community truly applies here.
    94 days
    |
    358
    |
    12
    |

    Zillow last checked:

    Listing updated:

    Listed by:

    James Valenti 904-806-2132,

    RE/MAX UNLIMITED 904-280-1115

    Source: realMLS,MLS#: 2139997MLS Logo

    Loading...

      Facts & features

      Interior

      Bedrooms & bathrooms
      • Bedrooms: 3
      • Bathrooms: 2
      • Full bathrooms: 2
      Heating
      • Central, Electric
      Cooling
      • Central Air, Electric
      Appliances
      • Included: Dishwasher, Disposal, Electric Cooktop, Electric Oven, Electric Water Heater, Microwave, Refrigerator, Trash Compactor, Water Softener Owned
      • Laundry: In Unit
      Features
      • Ceiling Fan(s), Kitchen Island, Open Floorplan, Primary Bathroom - Shower No Tub, Split Bedrooms, Vaulted Ceiling(s), Walk-In Closet(s)
      • Flooring: Carpet, Tile
      • Windows: Storm Shutters
      Interior area
      • Total interior livable area: 1,857 sqft
      Video & virtual tour

      Property

      Parking
      • Total spaces: 1
      • Parking features: Attached, Garage, Garage Door Opener
      • Attached garage spaces: 1
      Features
      • Levels: One
      • Stories: 1
      • Patio & porch: Covered, Rear Porch, Screened
      • Spa features: Community
      • Has view: Yes
      • View description: Pond, Water
      • Has water view: Yes
      • Water view: Pond,Water
      Lot
      • Features: Dead End Street
      Details
      • Parcel number: 0702440304
      • Zoning description: Residential

      Construction

      Type & style
      • Home type: Condo
      • Architectural style: Spanish
      • Property subtype: Condominium
      Materials
      • Block, Stucco
      • Roof: Concrete,Tile
      Condition
      • Updated/Remodeled
      • New construction: No
      • Year built: 2010

      Utilities & green energy

      • Sewer: Public Sewer
      • Water: Public
      • Utilities for property: Cable Available, Electricity Connected, Natural Gas Not Available, Sewer Connected, Water Connected

      Community & HOA

      Community
      • Security: 24 Hour Security, Fire Alarm, Gated with Guard, Security Gate
      • Senior community: Yes
      • Subdivision: Del Webb Ponte Vedra
      HOA
      • Has HOA: Yes
      • Amenities included: Pool, Barbecue, Clubhouse, Fitness Center, Gated, Jogging Path, Pickleball, Sauna, Shuffleboard Court, Spa/Hot Tub, Tennis Court(s)
      • HOA fee: $476 monthly
      • Second HOA fee: $245 monthly
      Location
      • Region: Ponte Vedra

      Financial & listing details

      • Price per square foot: $215/sqft
      • Annual tax amount: $5,277
      • Date on market: 7/10/2026
      • Listing terms: Cash,Conventional,FHA,VA Loan

        Estimated market value

        $394,500

        $375,000 - $414,000

        $2,888/mo

        Price history

        DateEventPrice
        7/10/2026Price change$400,000-3.6%$215/sqft
        Source: realMLS #2139997 Report a problem
        6/10/2026Price change$415,000-2.1%$223/sqft
        Source: realMLS #2139997 Report a problem
        4/20/2026Price change$424,000-2.3%$228/sqft
        Source: realMLS #2139997 Report a problem
        4/15/2026Listed for sale$434,000+60.8%$234/sqft
        Source: realMLS #2139997 Report a problem
        7/30/2018Sold$269,900-1.8%$145/sqft
        Source: realMLS #883201 Report a problem
        10/31/2017Pending sale$274,900$148/sqft
        Source: WATSON REALTY CORP #883201 Report a problem
        6/16/2017Price change$274,900-1.8%$148/sqft
        Source: Watson Realty Corp. #883201 Report a problem
        5/21/2017Listed for sale$279,900$151/sqft
        Source: WATSON REALTY CORP #883201 Report a problem
        11/20/2016Listing removed$279,900$151/sqft
        Source: Watson Realty Corp. #823636 Report a problem
        4/17/2016Listed for sale$279,900+40.7%$151/sqft
        Source: WATSON REALTY CORP #823636 Report a problem
        11/16/2012Listing removed$199,000$107/sqft
        Source: Baymeadows / Sunbeam #638490 Report a problem
        10/22/2012Listed for sale$199,000$107/sqft
        Source: Baymeadows / Sunbeam #638490 Report a problem

        Public tax history

        Tax history is unavailable.

        Monthly payment

        Est. payment

        Payment breakdown

        Explore the cost of this home by adjusting the details. Changes won't be saved.
        All calculations are estimates and provided by Zillow, Inc. for informational purposes only. Actual amounts may vary.
        HOA fees may include property taxes on listings classified as Co-Ops. Contact the listing agent and/or owner for fee details.
        Mortgage interest rates are dependent on a number of factors, including credit score, down payment, and repayment length. Interest rate data provided by Zillow Group Marketplace, Inc. as of 1/1/1970 from various mortgage lenders with which we have lead or other similar arrangements; the Estimated Payment is an average of those rates.
        See how much you could borrow to make a competitive offer.

        Climate risks

        Neighborhood: 32081

        Getting around

        0 / 100
        Car-Dependent
        35 / 100
        Somewhat Bikeable

        Nearby schools

        GreatSchools rating

        A local agent can set up tours, give advice and negotiate with sellers.

        A local lender can help you make sure your offer is ready when you are.

        Browse local experts

        Similar homes