Welcome to 86 Fawnvue Drive, a beautifully maintained 3-bedroom, 2.5-bath home offering generous living space, a private wooded backdrop, and an oversized two-car integral garage. From the moment you arrive, the well-kept landscaping, classic exterior, and inviting covered entrance make a wonderful first impression.
Inside, multiple living and dining areas provide plenty of flexibility for everyday life and entertaining. The spacious living room opens into a formal dining area, while the comfortable family room features a fireplace and connects naturally to the kitchen and breakfast nook.
The kitchen offers abundant cabinetry and counter space, a large peninsula with additional seating, a gas cooktop, and a center island for even more preparation and storage space. French doors lead directly from the breakfast area to the impressive 16' x 17' covered rear deck. With skylights, room for dining and relaxing, and peaceful views of the surrounding trees, this outdoor space is ready to be enjoyed in every season.
Upstairs, the spacious primary bedroom includes a private full bathroom and ample closet space. Two additional bedrooms and another full bathroom complete the second floor. A convenient half bathroom is located on the main level.
The lower level provides a basement and utility area with laundry, additional storage, and direct access to the oversized 22' x 22' two-car garage. Outside, the large driveway provides substantial additional parking. The backyard includes a storage shed, mature landscaping, and a wooded setting that creates a welcome sense of privacy.
With multiple gathering spaces, three comfortable bedrooms, 2.5 bathrooms, a covered rear deck, generous parking, and an oversized two-car garage, 86 Fawnvue Drive offers the space, functionality, and setting you have been waiting for. Schedule your private showing today!
For sale
Price cut: $15K (8/14)
$360,000
86 Fawnvue Dr, Mc Kees Rocks, PA 15136
3beds
1,352sqft
Single Family Residence
Built in 1980
0.41 Acres Lot
$356,100 Zestimate®
$266/sqft
$-- HOA
What's special
Oversized two-car integral garageGenerous parkingClassic exteriorMultiple gathering spacesCenter islandBreakfast nookGas cooktop
- 60 days
- 951
- 69
Likely to sell faster than
Zillow last checked:
Listing updated:
Listed by:
Michael Cowden 412-912-8889,
ETERNITY REAL ESTATE LLC 412-520-3555
Source: WPMLS,MLS#: 1767425 Originating MLS: West Penn Multi-List
Originating MLS: West Penn Multi-ListFacts & features
Interior
Bedrooms & bathrooms
- Bedrooms: 3
- Bathrooms: 3
- Full bathrooms: 2
- 1/2 bathrooms: 1
Primary bedroom
- Level: Upper
- Dimensions: 15x11
Bedroom 2
- Level: Upper
- Dimensions: 14x12
Bedroom 3
- Level: Upper
- Dimensions: 13x11
Bonus room
- Level: Main
- Dimensions: 11x11
Bonus room
- Level: Basement
- Dimensions: 22x15
Dining room
- Level: Main
- Dimensions: 11x11
Family room
- Level: Main
- Dimensions: 13x12
Kitchen
- Level: Main
- Dimensions: 15x11
Living room
- Level: Main
- Dimensions: 15x13
Heating
- Forced Air, Gas
Cooling
- Central Air, Electric
Appliances
- Included: Some Gas Appliances, Dryer, Dishwasher, Disposal, Refrigerator, Stove, Washer
Features
- Window Treatments
- Windows: Window Treatments
- Basement: Unfinished,Walk-Out Access
Interior area
- Total structure area: 1,352
- Total interior livable area: 1,352 sqft
Video & virtual tour
Property
Parking
- Total spaces: 2
- Parking features: Built In, Garage Door Opener
- Has attached garage: Yes
Features
- Levels: Two
- Stories: 2
- Pool features: None
Lot
- Size: 0.41 Acres
- Dimensions: 0.412
Details
- Parcel number: 0269P00114000000
Construction
Type & style
- Home type: SingleFamily
- Architectural style: Two Story
- Property subtype: Single Family Residence
Materials
- Frame
- Roof: Asphalt
Condition
- Resale
- Year built: 1980
Utilities & green energy
- Sewer: Public Sewer
- Water: Public
Community & HOA
Location
- Region: Mc Kees Rocks
Financial & listing details
- Price per square foot: $266/sqft
- Tax assessed value: $167,900
- Annual tax amount: $4,632
- Date on market: 7/30/2026
Estimated market value
$356,100
$338,000 - $374,000
$2,031/mo
Price history
| Date | Event | Price |
|---|---|---|
| 8/14/2026 | Price change | $360,000-4%$266/sqft |
Source:  WPMLS #1767425 Report a problem WPMLS #1767425 Report a problem | ||
| 7/30/2026 | Listed for sale | $375,000+168%$277/sqft |
Source: WPMLS #1767425 Report a problem | ||
| 1/25/2000 | Sold | $139,900+3.6%$103/sqft |
Source: Public Record Report a problem | ||
| 10/1/1997 | Sold | $135,000$100/sqft |
Source: Public Record Report a problem | ||
Public tax history
| Year | Property taxes | Tax assessment |
|---|---|---|
| 2025 | $4,117 +6.1% | $149,900 |
| 2024 | $3,881 +447.4% | $149,900 |
| 2023 | $709 | $149,900 |
| 2022 | $709 | $149,900 |
| 2021 | $709 +2% | $149,900 |
| 2020 | $695 -2% | $149,900 |
| 2019 | $709 -81.7% | $149,900 |
| 2018 | $3,881 +2.4% | $149,900 |
| 2017 | $3,791 +434.7% | $149,900 |
| 2016 | $709 -80.5% | $149,900 |
| 2015 | $3,632 +472.4% | $149,900 |
| 2014 | $635 | $149,900 -2% |
| 2013 | -- | $152,900 +13% |
| 2012 | -- | $135,300 |
| 2011 | -- | $135,300 |
| 2010 | -- | $135,300 |
| 2009 | -- | $135,300 |
| 2008 | -- | $135,300 |
| 2007 | -- | $135,300 |
| 2006 | -- | $135,300 |
| 2005 | -- | $135,300 |
| 2004 | -- | $135,300 -10% |
| 2003 | -- | $150,300 |
| 2002 | -- | $150,300 |
Find assessor info on the county website
Monthly payment
Est. payment
Payment breakdown
Explore the cost of this home by adjusting the details. Changes won't be saved.Climate risks
Neighborhood: 15136
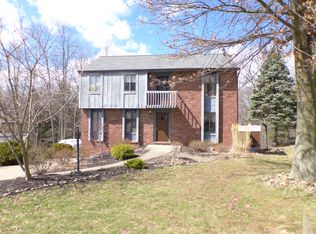
Similar homes
- $339,9003 bd2 ba1.8k sqft14 Fawnvue Dr, Mc Kees Rocks, PA 15136For Sale
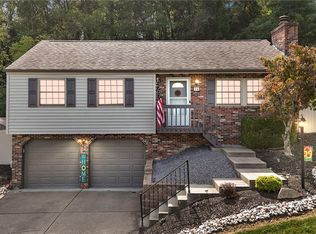 MLS ID #1774017, Diane DiGregory. WPMLS
 - $360,0003 bd2 ba1.6k sqft107 Tory Rd, Coraopolis, PA 15108For Sale
 MLS ID #1765022, Laura Crawley. WPMLS
 - $395,0003 bd3 ba1.9k sqft7335 Deer Run Cir, Imperial, PA 15126For Sale
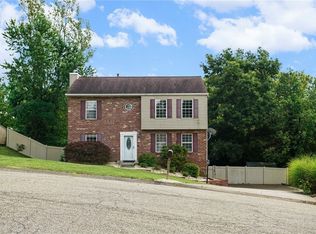 MLS ID #1773108, Christine Wilson. WPMLS
 - $329,9003 bd3 ba1.6k sqft530 Spruce Run Rd, Pittsburgh, PA 15202For Sale
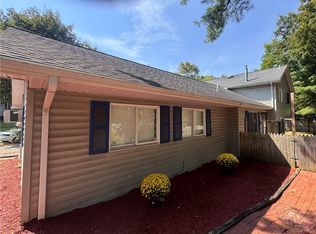 MLS ID #1772757, Michele Ferris. WPMLS
