Open House Sunday Oct 27th from 12-2PM!! Looking for a well cared for home in a beautiful neighborhood? Then step inside this lovely colonial into the soaring open foyer with gleaming hardwood floors throughout the first floor! Beautiful granite & stainless kitchen w/ high ceilings, gas appliances, 2 pantries and eat in area with slider to the deck! First floor also includes spacious dining room, gas fp living room, half bath and laundry. Head upstairs to the large bedrooms and full bath, a spacious main bedroom with walk-in closet and ensuite bathroom with tub and shower and two pedestal sinks! Partially finished basement w/walk-out is the perfect entertaining spot with vinyl flooring and a wet bar! Added features - 2 car garage, gas heat, central air, deck and large wooded backyard with privacy! Great location tucked into a desirable Raynham neighborhood and close to major routes. Seller has found their next home!
Sold for $775,000
$775,000
86 Finch Rd, Raynham, MA 02767
4beds
2,772sqft
Single Family Residence
Built in 2002
1.09 Acres Lot
$838,300 Zestimate®
$280/sqft
$4,094 Estimated rent
Home value
$838,300
$780,000 - $905,000
$4,094/mo
Zestimate® history
Owner options
List your home for rent
$4,094/mo
Rent Zestimate®
Find your next renter with Zillow Rental Manager. Plus, with online applications, you can quickly screen prospective tenants – for free.
$4,094/mo
Rent Zestimate®
Refinance and save
$5,080/mo
Est. payment
Refinancing to a lower rate could help reduce your monthly payments and save thousands over the life of the loan.
$5,080/mo
Est. payment
Explore your selling options
Work with a Zillow partner agent
Leverage their expertise and Zillow's premium Showcase listings to get your home seen by more buyers.
Get startedList with your own agent
Get your home in front of millions of buyers by listing it on Zillow.
Learn how to do itSell it yourself
Take full control of how buyers see your home on Zillow by listing For Sale by Owner (FSBO).
List your homeWhat's special
Granite and stainless kitchenPartially finished basementGleaming hardwood floorsSoaring open foyerVinyl flooringGas appliancesLarge wooded backyard
Zillow last checked:
Listing updated:
Listed by:
The Loonie Team 774-222-2518,
Loonie Team Realty 774-222-2518
Bought with:
The Loonie Team
Loonie Team Realty
Source: MLS PIN,MLS#: 73297935
Facts & features
Interior
Bedrooms & bathrooms
- Bedrooms: 4
- Bathrooms: 3
- Full bathrooms: 2
- 1/2 bathrooms: 1
Primary bedroom
- Features: Bathroom - Full, Walk-In Closet(s), Flooring - Wall to Wall Carpet, Lighting - Overhead
- Level: Second
- Area: 198
- Dimensions: 18 x 11
Bedroom 2
- Features: Closet, Flooring - Wall to Wall Carpet, Lighting - Overhead
- Level: Second
- Area: 140
- Dimensions: 14 x 10
Bedroom 3
- Features: Closet, Flooring - Wall to Wall Carpet, Lighting - Overhead
- Level: Second
- Area: 132
- Dimensions: 12 x 11
Bedroom 4
- Features: Closet, Flooring - Wall to Wall Carpet, Lighting - Overhead
- Level: Second
- Area: 100
- Dimensions: 10 x 10
Primary bathroom
- Features: Yes
Bathroom 1
- Features: Bathroom - Half, Flooring - Stone/Ceramic Tile, Lighting - Sconce
- Level: First
Bathroom 2
- Features: Bathroom - Full, Bathroom - With Tub & Shower, Closet - Linen, Flooring - Stone/Ceramic Tile, Lighting - Sconce, Lighting - Overhead
- Level: Second
Bathroom 3
- Features: Bathroom - Full, Bathroom - With Tub & Shower, Closet - Linen, Flooring - Stone/Ceramic Tile, Lighting - Sconce, Lighting - Overhead, Pedestal Sink
- Level: Second
Dining room
- Features: Flooring - Hardwood, Open Floorplan, Lighting - Overhead
- Level: First
- Area: 156
- Dimensions: 13 x 12
Family room
- Features: Flooring - Vinyl, Wet Bar, Open Floorplan, Recessed Lighting
- Level: Basement
- Area: 144
- Dimensions: 12 x 12
Kitchen
- Features: Bathroom - Half, Closet, Flooring - Stone/Ceramic Tile, Dining Area, Balcony / Deck, Pantry, Countertops - Stone/Granite/Solid, Open Floorplan, Recessed Lighting, Slider, Gas Stove, Lighting - Pendant
- Level: First
- Area: 242
- Dimensions: 22 x 11
Living room
- Features: Ceiling Fan(s), Flooring - Hardwood, Open Floorplan
- Level: First
- Area: 198
- Dimensions: 18 x 11
Heating
- Forced Air, Natural Gas
Cooling
- Central Air
Appliances
- Included: Gas Water Heater
- Laundry: Flooring - Stone/Ceramic Tile, Lighting - Overhead, First Floor, Gas Dryer Hookup
Features
- Open Floorplan, Recessed Lighting, Slider, Bonus Room
- Flooring: Tile, Vinyl, Carpet, Hardwood, Flooring - Vinyl
- Basement: Full,Partially Finished
- Number of fireplaces: 1
- Fireplace features: Living Room
Interior area
- Total structure area: 2,772
- Total interior livable area: 2,772 sqft
Property
Parking
- Total spaces: 6
- Parking features: Attached, Paved Drive, Off Street, Paved
- Attached garage spaces: 2
- Uncovered spaces: 4
Features
- Patio & porch: Deck - Wood
- Exterior features: Deck - Wood
Lot
- Size: 1.09 Acres
- Features: Wooded
Details
- Parcel number: M:16 B:32 L:7,4282252
- Zoning: Res
Construction
Type & style
- Home type: SingleFamily
- Architectural style: Colonial
- Property subtype: Single Family Residence
Materials
- Frame
- Foundation: Concrete Perimeter
- Roof: Shingle
Condition
- Year built: 2002
Utilities & green energy
- Electric: Circuit Breakers
- Sewer: Private Sewer
- Water: Public
- Utilities for property: for Gas Range, for Gas Oven, for Gas Dryer
Community & HOA
Community
- Features: Shopping, Walk/Jog Trails, Laundromat, Highway Access, Public School
HOA
- Has HOA: No
Location
- Region: Raynham
Financial & listing details
- Price per square foot: $280/sqft
- Tax assessed value: $611,400
- Annual tax amount: $7,594
- Date on market: 12/15/2025
- Listing terms: Contract
- Exclusions: Sellers Personal Property And Refrigerator In Kitchen
Price history
| Date | Event | Price |
|---|---|---|
| 12/30/2024 | Sold | $775,000$280/sqft |
Source: MLS PIN #73297935 Report a problem | ||
| 10/30/2024 | Contingent | $775,000$280/sqft |
Source: MLS PIN #73297935 Report a problem | ||
| 10/23/2024 | Price change | $775,000-3.1%$280/sqft |
Source: MLS PIN #73297935 Report a problem | ||
| 10/3/2024 | Listed for sale | $800,000+135.8%$289/sqft |
Source: MLS PIN #73297935 Report a problem | ||
| 12/18/2002 | Sold | $339,250$122/sqft |
Source: Public Record Report a problem | ||
Public tax history
| Year | Property taxes | Tax assessment |
|---|---|---|
| 2025 | $7,646 +0.7% | $631,900 +3.4% |
| 2024 | $7,594 +6.2% | $611,400 +16.3% |
| 2023 | $7,151 +4.4% | $525,800 +13.9% |
| 2022 | $6,848 +1.4% | $461,800 +0.4% |
| 2021 | $6,754 +3.3% | $459,800 +1.3% |
| 2020 | $6,539 +1.3% | $453,800 |
| 2019 | $6,458 +2.1% | $453,800 +6.9% |
| 2018 | $6,327 +3.1% | $424,600 +4% |
| 2017 | $6,134 +4% | $408,100 +3.7% |
| 2016 | $5,898 | $393,700 |
Find assessor info on the county website
Neighborhood: 02767
Nearby homes
- $778,0004 bd2 ba2k sqft68 Finch Rd, Raynham, MA 02767Off Market
- $822,5004 bd3 ba3.2k sqft102 Finch Rd, Raynham, MA 02767Off Market
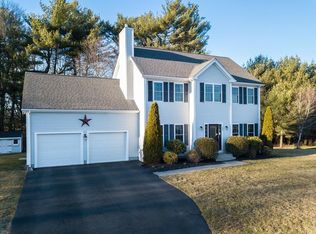
- $789,5003 bd2 ba2.2k sqft91 Finch Rd, Raynham, MA 02767Off Market
- $819,5003 bd3 ba2k sqft101 Finch Rd, Raynham, MA 02767Off Market
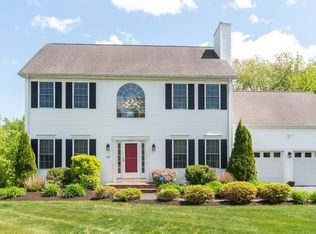
- $664,7004 bd2 ba2k sqft255 Leonard St, Raynham, MA 02767Off Market
- $751,1003 bd3 ba1.9k sqft75 Ridge Rd, Raynham, MA 02767Off Market
- $736,0003 bd2 ba2.2k sqft271 Leonard St, Raynham, MA 02767Off Market
- $735,0004 bd3 ba2.7k sqft20 Alvin Cir, Raynham, MA 02767Sold
Nearby schools
GreatSchools rating
- NAMerrill Elementary SchoolGrades: K-1Distance: 2 mi
- 5/10Raynham Middle SchoolGrades: 5-8Distance: 3 mi
- 6/10Bridgewater-Raynham RegionalGrades: 9-12Distance: 5.6 mi
Schools provided by the listing agent
- High: B-R
Source: MLS PIN. This data may not be complete. We recommend contacting the local school district to confirm school assignments for this home.
Get a cash offer in 3 minutes
Find out how much your home could sell for in as little as 3 minutes with a no-obligation cash offer.
Estimated market value
$838,300
Get a cash offer in 3 minutes
Find out how much your home could sell for in as little as 3 minutes with a no-obligation cash offer.
Estimated market value
$838,300
- Massachusetts
- Bristol County
- Raynham
- 02767
- 86 Finch Rd
