Skip main navigation
Closed
  • Listed by: Berkshire Hathaway HomeServices Advantage • Elizabeth P Kessler • Contact: 314-795-6004
    Bought with: Realty Executives Premiere
    Price Unknown

    86 Flamingo Dr, Saint Louis, MO 63123

    4beds
    2,635sqft
    Single Family Residence
    Built in 1949
    0.55 Acres Lot
    $530,300 Zestimate®
    $--/sqft
    $3,060 Estimated rent

    Home value

    $530,300

    $504,000 - $562,000

    $3,060/mo

    Zestimate® history
    Loading
    Loading...

    Owner options

    List your home for rent

    $3,060/mo

    Rent Zestimate®

    Find your next renter with Zillow Rental Manager. Plus, with online applications, you can quickly screen prospective tenants – for free.

    Learn more

    $3,060/mo

    Rent Zestimate®

    Refinance and save

    $50/mo

    Est. payment

    Refinancing to a lower rate could help reduce your monthly payments and save thousands over the life of the loan.

    See today's rates

    $50/mo

    Est. payment

    Explore your selling options

    Work with a Zillow partner agent

    Leverage their expertise and Zillow's premium Showcase listings to get your home seen by more buyers.

    Get started

    List with your own agent

    Get your home in front of millions of buyers by listing it on Zillow.

    Learn how to do it

    Sell it yourself

    Take full control of how buyers see your home on Zillow by listing For Sale by Owner (FSBO).

    List your home

    What's special

    Newly refinished hardwood floorsAmple office spaceBeautiful groundsStack washer dryerLight filled breakfast roomBedroom with french doors
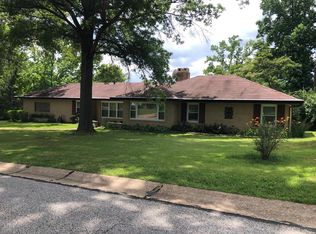
    Welcome to this Mid century modern brick ranch on the prettiest, serene setting in popular Webster Gardens. You will love the ease of living and low maintenance features this home has to offer. Newly refinished hardwood floors greet you in the foyer, opening to the living room with beautiful gas fire place and a wall of windows that invite the views in. The new white shaker kitchen with quartzite and honed granite tops is a cook's dream and opens to the dining room with custom cabinetry of its own, for everyday gatherings or special parties. Off the kitchen is a light filled breakfast room and more cabinets along a back hall with banks of windows and unparalled views of the great outdoors. The third bedroom currently used as an office, and attached 22x21, 2 car garage, are located off this hall. The garage is fully insulated and drywalled for cars or a workshop or a rec area and the 20 amp electric allows for it's own portable heating and cooling. Down the hall off the foyer you will find more newly refinished hardwood floors, the other two bedrooms, one en-suite with an amazing large, spa like bath that has a separate jet tub and shower and a stack washer dryer plus another huge remodeled hall bath with built ins and charming features. All this and so much more room in the lower level with it's large rec room, ample office space and another bedroom with french doors plus a convenient half bath and laundruy area. New electric, new plumbing, new architectural roof to be installed, great location, and beautiful grounds make this home a dream come true. Don't miss it!!

    Zillow last checked:

    Listing updated:

    Listed by:

    Elizabeth P Kessler 314-795-6004,

    Berkshire Hathaway HomeServices Advantage

    Bought with:

    Natasha L Maher, 2012038603

    Realty Executives Premiere

    Source: MARIS,MLS#: 26026370MLS LogoOriginating MLS: St. Louis Association of REALTORS

    Facts & features

    Interior

    Bedrooms & bathrooms
    • Bedrooms: 4
    • Bathrooms: 3
    • Full bathrooms: 2
    • 1/2 bathrooms: 1
    • Main level bathrooms: 2
    • Main level bedrooms: 3
    Bedroom
    • Features: Floor Covering: Wood
    • Level: Main
    • Area: 182
    • Dimensions: 14x13
    Bedroom 2
    • Features: Floor Covering: Wood
    • Level: Main
    • Area: 130
    • Dimensions: 13x10
    Bedroom 3
    • Features: Floor Covering: Luxury Vinyl Plank
    • Level: Main
    • Area: 154
    • Dimensions: 14x11
    Bathroom
    • Description: stack washer dryer in closet in bath
    • Features: Floor Covering: Luxury Vinyl Tile
    • Level: Main
    • Area: 99
    • Dimensions: 11x9
    Breakfast room
    • Features: Floor Covering: Luxury Vinyl Tile
    • Level: Main
    • Area: 63
    • Dimensions: 9x7
    Dining room
    • Features: Floor Covering: Wood
    • Level: Main
    • Area: 154
    • Dimensions: 14x11
    Kitchen
    • Features: Floor Covering: Luxury Vinyl Tile
    • Level: Main
    • Area: 143
    • Dimensions: 13x11
    Living room
    • Features: Floor Covering: Wood
    • Level: Main
    • Area: 260
    • Dimensions: 20x13
    Heating
    • Forced Air
    Cooling
    • Central Air
    Appliances
    • Included: Dishwasher, Disposal, Dryer, Gas Range, Washer, Gas Water Heater
    • Laundry: Lower Level, Main Level
    Features
    • Basement: Partially Finished
    • Number of fireplaces: 1
    • Fireplace features: Gas Log, Living Room
    Interior area
    • Total structure area: 2,635
    • Total interior livable area: 2,635 sqft
    • Finished area above ground: 1,771
    • Finished area below ground: 864

    Property

    Parking
    • Total spaces: 2
    • Parking features: Off Street
    • Attached garage spaces: 2
    Features
    • Levels: One
    • Patio & porch: Patio
    • Has view: Yes
    Lot
    • Size: 0.55 Acres
    • Dimensions: 115 x 207
    • Features: Front Yard, Level, Views
    Details
    • Parcel number: 25K410400
    • Special conditions: Standard

    Construction

    Type & style
    • Home type: SingleFamily
    • Architectural style: Traditional
    • Property subtype: Single Family Residence
    Materials
    • Brick, Frame
    • Roof: Architectural Shingle
    Condition
    • Year built: 1949

    Utilities & green energy

    • Electric: Ameren
    • Sewer: Public Sewer
    • Water: Public
    • Utilities for property: Electricity Connected, Natural Gas Connected, Sewer Connected, Water Connected

    Community & HOA

    Community
    • Subdivision: Webster Gardens 8
    HOA
    • Has HOA: Yes
    • Amenities included: Other
    • Services included: Other
    • HOA fee: $50 annually
    • HOA name: Webster Gardens
    Location
    • Region: Saint Louis

    Financial & listing details

    • Tax assessed value: $369,200
    • Annual tax amount: $4,756
    • Date on market: 5/1/2026
    • Cumulative days on market: 34 days
    • Listing terms: Cash,Conventional
    • Electric utility on property: Yes

    Price history

    DateEventPrice
    6/4/2026Sold--
    Source: MARIS #26026370 Report a problem
    5/5/2026Pending sale$495,900$188/sqft
    Source: BHHS broker feed #26026370 Report a problem
    5/4/2026Contingent$495,900$188/sqft
    Source: MARIS #26026370 Report a problem
    5/1/2026Listed for sale$495,900+37.8%$188/sqft
    Source: MARIS #26026370 Report a problem
    12/15/2021Sold--
    Source: MARIS #21071991 Report a problem
    12/15/2021Pending sale$360,000$137/sqft
    Source: MARIS #21071991 Report a problem
    11/7/2021Contingent$360,000$137/sqft
    Source: MARIS #21071991 Report a problem
    10/30/2021Price change$360,000-2.7%$137/sqft
    Source: MARIS #21071991 Report a problem
    10/19/2021Price change$370,000-4.9%$140/sqft
    Source: MARIS #21071991 Report a problem
    10/15/2021Price change$389,000-2.5%$148/sqft
    Source: MARIS #21071991 Report a problem
    10/6/2021Listed for sale$399,000$151/sqft
    Source: MARIS #21071991 Report a problem
    4/2/2002Sold--
    Source: Public Record Report a problem

    Public tax history

    YearProperty taxesTax assessment
    2025$4,756 +3.3%$70,150 +5.7%
    2024$4,606 +8.2%$66,370
    2023$4,257 +6.6%$66,370 +19.8%
    2022$3,991 +9.7%$55,420
    2021$3,637 +8.5%$55,420 +12.6%
    2020$3,352 +11.6%$49,230
    2019$3,005 $49,230 +22.9%
    2018$3,005 $40,070
    2017$3,005 +1.1%$40,070 +4.3%
    2016$2,972 +5.7%$38,400
    2015$2,813 $38,400 -0.5%
    2014$2,813 -2.1%$38,610
    2013$2,874 $38,610 -14.3%
    2012-- $45,070
    2011-- $45,070 -0.1%
    2010$2,692 +4.4%$45,100
    2009$2,579 -7.5%$45,100 -6.7%
    2008$2,789 +38.8%$48,330
    2007$2,009 $48,330 +40.2%
    2006$2,009 +2.4%$34,480
    2005$1,963 $34,480 +9.5%
    2003-- $31,480
    2002$1,694 +22.1%$31,480
    2001$1,387 $31,480
    Find assessor info on the county website

    Neighborhood: 63123

    Nearby schools

    GreatSchools rating
    Schools provided by the listing agent
    • Elementary: Long Elem.
    • Middle: Truman Middle School
    • High: Lindbergh Sr. High

    Source: MARIS. This data may not be complete. We recommend contacting the local school district to confirm school assignments for this home.

    Get a cash offer in 3 minutes
    Find out how much your home could sell for in as little as 3 minutes with a no-obligation cash offer.
    Estimated market value
    $530,300
    Get a cash offer in 3 minutes
    Find out how much your home could sell for in as little as 3 minutes with a no-obligation cash offer.
    Estimated market value
    $530,300