Skip main navigation
Sold for $227,900
  • $227,900

    86 Floating Bridge Trl, Lillington, NC 27546

    3beds
    1,443sqft
    Townhouse, Residential
    Built in 2026
    2,178 Square Feet Lot
    $227,900 Zestimate®
    $158/sqft
    $1,711 Estimated rent

    Home value

    $227,900

    $217,000 - $239,000

    $1,711/mo

    Zestimate® history
    Loading
    Loading...

    Owner options

    List your home for rent

    $1,711/mo

    Rent Zestimate®

    Find your next renter with Zillow Rental Manager. Plus, with online applications, you can quickly screen prospective tenants – for free.

    Learn more

    $1,711/mo

    Rent Zestimate®

    Refinance and save

    $1,570/mo

    Est. payment

    Refinancing to a lower rate could help reduce your monthly payments and save thousands over the life of the loan.

    See today's rates

    $1,570/mo

    Est. payment

    Explore your selling options

    Work with a Zillow partner agent

    Leverage their expertise and Zillow's premium Showcase listings to get your home seen by more buyers.

    Get started

    List with your own agent

    Get your home in front of millions of buyers by listing it on Zillow.

    Learn how to do it

    Sell it yourself

    Take full control of how buyers see your home on Zillow by listing For Sale by Owner (FSBO).

    List your home

    What's special

    Covered front porchBright foyerLarge walk-in closetDual-vanity bathroomStriking brick-pattern backsplash
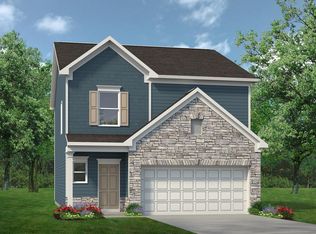
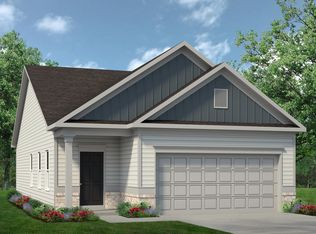
    Smith Douglas Homes proudly presents The Rutledge E in Cape Overlook, a scenic new community nestled on the banks of the Cape Fear River. THIS HOME IS UNDER CONSTRUCTION, EXPECTED COMPLETION IN JUNE. ***REPRESENTATIONAL PHOTOS-HOUSE IS UNDER CONSTRUCTION**** The Rutledge offers a wonderful blend of classic charm and modern convenience in a thoughtfully designed townhome. A covered front porch creates a warm first impression and leads into a bright foyer that opens to an inviting main level with a spacious open-concept layout. The family room flows effortlessly into the dining area and upgraded kitchen, making the space ideal for both daily living and entertaining. The kitchen is equipped with stainless steel appliances, a center island with pendant lighting, crown-molded cabinetry with stylish hardware, and added front-window blinds for privacy and convenience. A striking brick-pattern backsplash serves as a beautiful focal point and adds character to the space. Upstairs, the private owner's suite provides a relaxing retreat with a large walk-in closet and a dual-vanity bathroom. Two additional bedrooms offer flexibility for guests, a home office, or hobbies, while the conveniently located second-floor laundry room helps simplify everyday routines. Residents also enjoy access to community amenities including a pool and playground, perfect for outdoor relaxation and recreation. Scheduled for a June move-in, this well-appointed townhome combines comfort, style, and functionality in a vibrant community setting.

    Zillow last checked:

    Listing updated:

    Listed by:

    Brandon Scott Hudson 845-500-3007,

    SDH Raleigh LLC

    Bought with:

    Non Member

    Non Member Office

    Source: Doorify MLS,MLS#: 10151892MLS Logo

    Facts & features

    Interior

    Bedrooms & bathrooms
    • Bedrooms: 3
    • Bathrooms: 3
    • Full bathrooms: 2
    • 1/2 bathrooms: 1
    Heating
    • Heat Pump, Zoned
    Cooling
    • Central Air, Electric, Zoned
    Appliances
    • Included: Dishwasher, Electric Range, Microwave, Plumbed For Ice Maker, Stainless Steel Appliance(s)
    • Laundry: Electric Dryer Hookup, Laundry Room, Upper Level, Washer Hookup
    Features
    • Bathtub/Shower Combination, Double Vanity, Entrance Foyer, High Ceilings, Kitchen/Dining Room Combination, Open Floorplan, Pantry, Walk-In Closet(s)
    • Flooring: Carpet, Vinyl
    • Windows: Double Pane Windows, Low-Emissivity Windows
    • Common walls with other units/homes: 2+ Common Walls
    Interior area
    • Total structure area: 1,443
    • Total interior livable area: 1,443 sqft
    • Finished area above ground: 1,443
    • Finished area below ground: 0

    Property

    Parking
    • Total spaces: 2
    • Parking features: Concrete, Driveway, Garage Door Opener, Garage Faces Front, Paved
    • Attached garage spaces: 1
    • Uncovered spaces: 1
    Accessibility
    • Accessibility features: Common Area
    Features
    • Levels: Two
    • Stories: 2
    • Patio & porch: Covered, Front Porch
    • Pool features: Community
    • Has view: Yes
    • View description: Neighborhood, Trees/Woods
    Lot
    • Size: 2,178 sqft
    • Features: Landscaped
    Details
    • Parcel number: 104
    • Special conditions: Seller Licensed Real Estate Professional

    Construction

    Type & style
    • Home type: Townhouse
    • Architectural style: Craftsman, Modern
    • Property subtype: Townhouse, Residential
    • Attached to another structure: Yes
    Materials
    • Batts Insulation, Blown-In Insulation, Vinyl Siding
    • Foundation: Slab
    • Roof: Shingle
    Condition
    • New construction: Yes
    • Year built: 2026
    • Major remodel year: 2026
    Details
    • Builder name: Smith Douglas Homes

    Utilities & green energy

    • Sewer: Public Sewer
    • Water: Public
    • Utilities for property: Cable Available, Electricity Available, Sewer Available, Water Available, Underground Utilities

    Community & neighborhood

    Community
    • Community features: Curbs, Playground, Pool, Sidewalks, Street Lights
    Location
    • Region: Lillington
    • Subdivision: Cape Overlook

    HOA & financial

    HOA
    • Has HOA: Yes
    • HOA fee: $130 monthly
    • Amenities included: Management, Playground, Pool
    • Services included: None

    Other

    Other facts
    • Road surface type: Asphalt

    Price history

    DateEventPrice
    6/1/2026Sold$227,900$158/sqft
    Source: Doorify MLS #10151892 Report a problem
    4/20/2026Pending sale$227,900$158/sqft
    Source: Doorify MLS #10151892 Report a problem
    3/23/2026Price change$227,900-7.8%$158/sqft
    Source: Doorify MLS #10151892 Report a problem
    3/11/2026Listed for sale$247,060$171/sqft
    Source: Doorify MLS #10151892 Report a problem

    Public tax history

    Tax history is unavailable.

    Neighborhood: 27546

    Nearby schools

    GreatSchools rating
    Schools provided by the listing agent
    • Elementary: Harnett - Shawtown Lillington
    • Middle: Harnett - Harnett Central
    • High: Harnett - Harnett Central

    Source: Doorify MLS. This data may not be complete. We recommend contacting the local school district to confirm school assignments for this home.

    Get a cash offer in 3 minutes
    Find out how much your home could sell for in as little as 3 minutes with a no-obligation cash offer.
    Estimated market value
    $227,900
    Get a cash offer in 3 minutes
    Find out how much your home could sell for in as little as 3 minutes with a no-obligation cash offer.
    Estimated market value
    $227,900