Skip main navigation
Off market
  • $1,002,200

    86 Florence Dr, Richboro, PA 18954

    4beds
    2,991sqft
    Detached
    Built in 1997
    1.71 Acres Lot
    $1,002,200 Zestimate®
    $335/sqft
    $4,983 Estimated rent

    Home value

    $1,002,200

    $952,000 - $1.06M

    $4,983/mo

    Zestimate® history
    Loading
    Loading...

    Owner options

    List your home for rent

    $4,983/mo

    Rent Zestimate®

    Find your next renter with Zillow Rental Manager. Plus, with online applications, you can quickly screen prospective tenants – for free.

    Learn more

    $4,983/mo

    Rent Zestimate®

    Refinance and save

    $6,411/mo

    Est. payment

    Refinancing to a lower rate could help reduce your monthly payments and save thousands over the life of the loan.

    See today's rates

    $6,411/mo

    Est. payment

    Explore your selling options

    Work with a Zillow partner agent

    Leverage their expertise and Zillow's premium Showcase listings to get your home seen by more buyers.

    Get started

    List with your own agent

    Get your home in front of millions of buyers by listing it on Zillow.

    Learn how to do it

    Sell it yourself

    Take full control of how buyers see your home on Zillow by listing For Sale by Owner (FSBO).

    List your home

    What's special

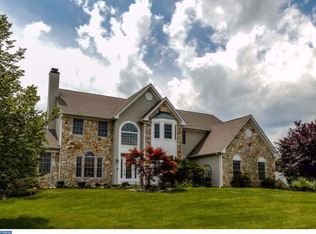
    Unbelievable opportunity to be in the fantastic Holland Ridge subdivision in Council Rock Schools on a luscious 1.7 acre lot! This beautiful brick front colonial offers fantastic Newbury floor plan for comfort and convenience of living! Beautiful 'like new' hardwoods have been refinished and a two-story foyer awaits, featuring a newer Oak staircase adding to that rich feel the moment you step inside and private study, nestled in the front of the home. Living and dining rooms are adjacent to one another and offer ease of entertaining for your friends and family holidays and special celebrations! Kitchen features Oak cabinetry, large center island with sparkling granite counters, gas cooking, tiled backsplash, breakfast area w/ custom display bookcase and overlooks a fabulous family room! Family room offers vaulted ceiling w/ skylights, two large double windows to let the light shine in and new updated fireplace featuring sleek contemporary stone! Upper level features more hardwoods throughout! Owners' suite has renovated master bath, two walk-in closets and optional sitting room offering additional flex space for work out, office, crafts, or just a peaceful end of the day getaway! Three additional bright and airy bedrooms with great closet space top off this level of the home! Lower level is finished and offers a built in bar area for more entertaining options, an additional powder bath (complete with plumbing for shower to make a full bath), and room for recreation, exercise, or teen getaway! And now, to the outdoors!! Stunning Azek deck with striking black Timbertek railing off the kitchen overlooks your private back yard with additional paver patio and walkway to your in-ground swimming pool with garden area for those fresh summer vegetables! Aluminum fencing, THREE CAR garage, gas cooking and heating, and lots of space left for swing sets and horseshoes make this home a playground for making new memories!

    This property is off market, which means it's not currently listed for sale or rent on Zillow. This may be different from what's available on other websites or public sources.
    Facts & features

    Interior

    Bedrooms & bathrooms
    • Bedrooms: 4
    • Bathrooms: 4
    • Full bathrooms: 2
    • 1/2 bathrooms: 2
    Heating
    • Forced air
    Cooling
    • Central
    Appliances
    • Included: Dryer, Refrigerator, Washer
    Features
    • Pantry, Recessed Lighting, Walk-In Closet(s), Eat-in Kitchen, Bar, Formal/Separate Dining Room, Master Bath(s), Breakfast Area, Upgraded Countertops, Family Room Off Kitchen
    • Flooring: Carpet, Hardwood
    • Windows: Skylight(s)
    • Basement: Y
    • Has fireplace: Yes
    • Fireplace features: wood stove
    Interior area
    • Total interior livable area: 2,991 sqft
    • Finished area below ground: 0

    Property

    Parking
    • Total spaces: 3
    • Parking features: Garage - Attached
    Features
    • Exterior features: Wood
    • Pool features: Yes - Personal
    Lot
    • Size: 1.71 Acres
    Details
    • Parcel number: 31055209
    • Special conditions: Standard

    Construction

    Type & style
    • Home type: SingleFamily
    • Architectural style: Colonial
    • Property subtype: Detached
    Materials
    • Frame
    Condition
    • Year built: 1997

    Community & HOA

    Location
    • Region: Richboro

    Financial & listing details

    • Price per square foot: $335/sqft
    • Tax assessed value: $690,360
    • Annual tax amount: $11,501

    Price history

    DateEventPrice
    3/12/2020Listing removed$699,900$234/sqft
    Source: RE/MAX Properties Ltd #PABU487918 Report a problem
    3/11/2020Listed for sale$699,900+6.9%$234/sqft
    Source: RE/MAX Properties Ltd #PABU487918 Report a problem
    3/10/2020Sold$655,000-6.4%$219/sqft
    Source: Public Record Report a problem
    2/13/2020Pending sale$699,900$234/sqft
    Source: RE/MAX Properties Ltd #PABU487918 Report a problem
    2/7/2020Listed for sale$699,900$234/sqft
    Source: RE/MAX Properties - Newtown #PABU487918 Report a problem
    10/17/2006Sold$699,900+111.5%$234/sqft
    Source: Public Record Report a problem
    4/3/1997Sold$330,975$111/sqft
    Source: Public Record Report a problem

    Public tax history

    YearProperty taxesTax assessment
    2025$11,501 +2.3%$57,300
    2024$11,244 +8.1%$57,300
    2023$10,402 +0.9%$57,300
    2022$10,306 +3.3%$57,300
    2021$9,980 +2.3%$57,300
    2020$9,756 +6.4%$57,300
    2018$9,172 +4%$57,300
    2017$8,818 +36.2%$57,300
    2016$6,474 $57,300
    2015-- $57,300
    2014-- $57,300
    2013-- $57,300
    2012-- $57,300 -16.1%
    2011-- $68,320
    2010-- $68,320
    2009-- $68,320
    2008-- $68,320
    2007-- $68,320
    2006-- $68,320
    2005-- $68,320 +300%
    2004-- $17,080
    2003-- $17,080 +3.4%
    2002-- $16,520
    2000-- $16,520
    Find assessor info on the county website

    Neighborhood: 18954

    Nearby schools

    GreatSchools rating
    Schools provided by the listing agent
    • Elementary: HILLCREST
    • Middle: HOLLAND
    • High: COUNCIL ROCK HIGH SCHOOL SOUTH
    • District: COUNCIL ROCK

    Source: The MLS. This data may not be complete. We recommend contacting the local school district to confirm school assignments for this home.

    Get a cash offer in 3 minutes
    Find out how much your home could sell for in as little as 3 minutes with a no-obligation cash offer.
    Estimated market value
    $1,002,200
    Get a cash offer in 3 minutes
    Find out how much your home could sell for in as little as 3 minutes with a no-obligation cash offer.
    Estimated market value
    $1,002,200