Skip main navigation
Sold for $740,000
  • $740,000

    86 Forest Hill Court, Commerce, GA 30529

    6beds
    6,655sqft
    Single Family Residence
    Built in 1989
    1.7 Acres Lot
    $904,400 Zestimate®
    $111/sqft
    $3,800 Estimated rent

    Home value

    $904,400

    $805,000 - $1.03M

    $3,800/mo

    Zestimate® history
    Loading
    Loading...

    Owner options

    List your home for rent

    $3,800/mo

    Rent Zestimate®

    Find your next renter with Zillow Rental Manager. Plus, with online applications, you can quickly screen prospective tenants – for free.

    Learn more

    $3,800/mo

    Rent Zestimate®

    Refinance and save

    $4,540/mo

    Est. payment

    Refinancing to a lower rate could help reduce your monthly payments and save thousands over the life of the loan.

    See today's rates

    $4,540/mo

    Est. payment

    Explore your selling options

    Work with a Zillow partner agent

    Leverage their expertise and Zillow's premium Showcase listings to get your home seen by more buyers.

    Get started

    List with your own agent

    Get your home in front of millions of buyers by listing it on Zillow.

    Learn how to do it

    Sell it yourself

    Take full control of how buyers see your home on Zillow by listing For Sale by Owner (FSBO).

    List your home

    What's special

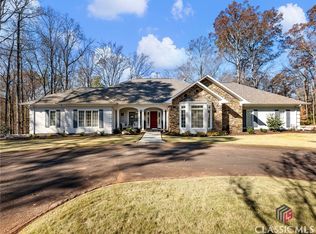
    Simply stunning Custom Built Estate Home walkable to everything Commerce. Tucked privately on a 1.7-acre cul-de-sac lot, this home is truly one of a kind! Stepless Ranch home offers Fully Finished Terrace level, INCLUDING an ADDITIONAL In-Law Suite with separate entrance & driveway. As you pull into the circular drive, you will be in awe of the professional landscaping and hardscaping, yet all have been installed for low maintenance. Enter this gorgeous open floorplan with gleaming hardwood floors in all rooms and simply pristine throughout. Sellers painstakingly designed this home with every possible detail comfort, convenience, and ease of living for now and the future. The True “Great” Room has an elegant trey ceiling & the fireplace is flanked by floor to ceiling windows. Also open to right of Foyer, is the Dining Room with large, bay window enhancing the entire front wall and giving this room the wonderful option for a round or rectangular dining table! Don’t miss the classic “pass-through” swinging door when you head to the kitchen. Recently Updated, this bright kitchen is a Cooks delight! Large center Prep Island, or the “Gathering Spot” is the Center of it all! The kitchen boasts Stainless appliances, 5 Burner Gas Cooktop, custom cabinetry, exquisite granite countertops, & breakfast bar. Breakfast Room (not nook!) has a wall of windows with transoms overlooking the deck & is open to Keeping Room. The Keeping Room is Warm & Inviting with a Judges Paneling Wall home to Fireplace and Bookshelves. Also, off the kitchen is a phenomenal Laundry-Work Room…whatever you need is in here…Sink, Cabinetry, Clothes Folding cabinet, Martha Stewart Drying Rack, Fold Down Ironing Board and if you get hungry- a Refrigerator! Through the laundry room is a large Storage Hall w/ built-ins all along the wall & a huge walk-in storage pantry. Off the Keeping Room, is a Guest Bedroom, which is currently being utilized as the Home office. As you make your way back to the other wing of the home past the Grand open staircase to terrace level, you will find another secondary bedroom & the Master Suite. Both bedrooms give a sense of tranquility as you enter. Master Suite has a 3 panel wall of windows overlooking woods and bringing in the natural light into the sitting area. EnSuite is like living in a 5 Star Hotel – wait until you see the walk-in shower! Everyone will appreciate the His -Hers separate vanities & closets. Your 2nd living area awaits on the full daylight terrace level. This custom home was built for the option of MULTIPLE-GENERATIONAL LIVING, not compromising on more living space for the main house! Find ALL the finishes and upgrades mirrored on this level that you would see upstairs – just reversed! Beautiful, large Family Room with Big Hearth Fireplace and Storage Galore! There are 2 big Bedrooms, and 2 Baths, Flex Room (Office/Playroom/Crafts/Gym) & the Spectacular Theater Room (projector & screen remain) for Game Days or Movie Nights! *MORE: Complete “IN-LAW” Wing w/ Full Kitchen, Bedroom (currently used as Sewing Room), Bathroom and Living Room/Dining Room w/ another Cozy Fireplace! Separate Exterior Level Entrance to Rear Driveway – Patio & use of the Big Screened Porch! This area can be completely closed off for suite, or left open to enjoy as one big space..owner can utilize to their living needs! Home has been recently painted inside and out, 1 year old HVAC system, Whole house vacuum, casement windows, twin hot water heaters, wired security and fire system, whole house sound system, termite bond, the list goes on…this home has been meticulously maintained. Be sure to take a look at the mechanics of the home in the storage areas...this is the seller you dream of buying from- so much better than new! This location will never become available again, either! Walk everywhere: dinner, shopping & school! Start 2024 Fresh!!

    Zillow last checked:

    Listing updated:

    Listed by:

    Les Crane 404-697-2833,

    BHHS Georgia Properties (Athen

    Bought with:

    Non Member

    ATHENS AREA ASSOCIATION OF REALTORS

    Source: Hive MLS,MLS#: CM1012355MLS LogoOriginating MLS: Athens Area Association of REALTORS

    Facts & features

    Interior

    Bedrooms & bathrooms
    • Bedrooms: 6
    • Bathrooms: 6
    • Full bathrooms: 5
    • 1/2 bathrooms: 1
    • Main level bathrooms: 3
    • Main level bedrooms: 3
    Bedroom 1
    • Level: Lower
    • Dimensions: 0 x 0
    Bedroom 1
    • Level: Main
    • Dimensions: 0 x 0
    Bedroom 2
    • Level: Lower
    • Dimensions: 0 x 0
    Bedroom 2
    • Level: Main
    • Dimensions: 0 x 0
    Bedroom 3
    • Level: Main
    • Dimensions: 0 x 0
    Bedroom 3
    • Level: Lower
    • Dimensions: 0 x 0
    Bathroom 1
    • Level: Main
    • Dimensions: 0 x 0
    Bathroom 1
    • Level: Lower
    • Dimensions: 0 x 0
    Bathroom 2
    • Level: Main
    • Dimensions: 0 x 0
    Bathroom 2
    • Level: Lower
    • Dimensions: 0 x 0
    Bathroom 3
    • Level: Lower
    • Dimensions: 0 x 0
    Bathroom 3
    • Level: Main
    • Dimensions: 0 x 0
    Heating
    • Central, Forced Air, Natural Gas, Heat Pump
    Cooling
    • Central Air, Electric
    Appliances
    • Included: Dishwasher, Disposal, Microwave, Refrigerator
    Features
    • Tray Ceiling(s), Ceiling Fan(s), Cathedral Ceiling(s), Kitchen Island, Other, Pantry, Vaulted Ceiling(s), In-Law Floorplan
    • Flooring: Tile, Wood
    • Basement: Bathroom,Full,Partially Finished
    Interior area
    • Total interior livable area: 6,655 sqft
    • Finished area above ground: 3,261
    • Finished area below ground: 3,394

    Property

    Parking
    • Total spaces: 8
    • Parking features: Attached, Garage Door Opener
    • Garage spaces: 2
    Features
    • Patio & porch: Porch, Deck, Screened
    • Exterior features: Deck, Other, Landscape Lights
    Lot
    • Size: 1.70 Acres
    • Features: Level, Sloped, Sprinkler System
    • Topography: Sloping
    Details
    • Parcel number: C18A007

    Construction

    Type & style
    • Home type: SingleFamily
    • Architectural style: Ranch,Traditional
    • Property subtype: Single Family Residence
    Materials
    • Synthetic Stucco
    Condition
    • Year built: 1989

    Utilities & green energy

    • Sewer: Public Sewer
    • Water: Public

    Community & neighborhood

    Security
    • Security features: Security System
    Location
    • Region: Commerce
    • Subdivision: Forest Ridge

    Other

    Other facts
    • Listing agreement: Exclusive Right To Sell

    Price history

    DateEventPrice
    5/30/2024Sold$740,000-3.1%$111/sqft
    Source: Hive MLS #CM1012355 Report a problem
    3/29/2024Pending sale$763,900$115/sqft
    Source: Hive MLS #1012355 Report a problem
    2/6/2024Price change$763,900-1.3%$115/sqft
    Source: GAMLS #20160761 Report a problem
    12/3/2023Listed for sale$773,900-2.8%$116/sqft
    Source: GAMLS #20160761 Report a problem
    11/23/2021Listing removed$795,900$120/sqft
    Source: GAMLS #8901337 Report a problem
    12/14/2020Listed for sale$795,900$120/sqft
    Source: The Norton Agency #8901337 Report a problem

    Public tax history

    YearProperty taxesTax assessment
    2025$445 -11.3%$18,000
    2024$502 -0.6%$18,000
    2023$505 -13.6%$18,000
    2022$584 +194.2%$18,000 +200%
    2021$198 -10%$6,000
    2020$221 +0.9%$6,000
    2019$219 -1.7%$6,000
    2018$223 -0.5%$6,000
    2017$224 +0.5%$6,000
    2016$223 -0.5%$6,000 +66.7%
    2015$224 +62.9%$3,600 -96%
    2014$137 -96%$90,368
    2013$3,450 $90,368
    2012-- --
    2011-- --
    2010-- --

    Find assessor info on the county website

    Neighborhood: 30529

    Nearby schools

    GreatSchools rating
    Schools provided by the listing agent
    • Elementary: Commerce
    • Middle: Commerce
    • High: Commerce

    Source: Hive MLS. This data may not be complete. We recommend contacting the local school district to confirm school assignments for this home.

    Get a cash offer in 3 minutes
    Find out how much your home could sell for in as little as 3 minutes with a no-obligation cash offer.
    Estimated market value
    $904,400
    Get a cash offer in 3 minutes
    Find out how much your home could sell for in as little as 3 minutes with a no-obligation cash offer.
    Estimated market value
    $904,400