Skip main navigation
Sold for $55,000
  • $55,000

    86 Four Seasons Est, Effingham, IL 62401

    3beds
    1,280sqft
    Manufactured Home, Single Family Residence
    Built in 2018
    -- sqft lot
    $70,900 Zestimate®
    $43/sqft
    $1,501 Estimated rent

    Home value

    $70,900

    $57,000 - $88,000

    $1,501/mo

    Zestimate® history
    Loading
    Loading...

    Owner options

    List your home for rent

    $1,501/mo

    Rent Zestimate®

    Find your next renter with Zillow Rental Manager. Plus, with online applications, you can quickly screen prospective tenants – for free.

    Learn more

    $1,501/mo

    Rent Zestimate®

    Refinance and save

    $302/mo

    Est. payment

    Refinancing to a lower rate could help reduce your monthly payments and save thousands over the life of the loan.

    See today's rates

    $302/mo

    Est. payment

    Explore your selling options

    Work with a Zillow partner agent

    Leverage their expertise and Zillow's premium Showcase listings to get your home seen by more buyers.

    Get started

    List with your own agent

    Get your home in front of millions of buyers by listing it on Zillow.

    Learn how to do it

    Sell it yourself

    Take full control of how buyers see your home on Zillow by listing For Sale by Owner (FSBO).

    List your home

    What's special

    Eat-in kitchenMetal roofWalk-in closetEn suite bathroomSame vinyl sidingOpen floor plan
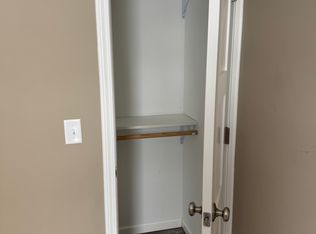
    Welcome home to this beautifully kept 3-bedroom, 2-bathroom property. Walk in to the open floor plan, with the eat-in kitchen, with matching Whirlpool black stainless appliances and updated disposal. The oversize primary bedroom offers a walk-in closet, built-in entertainment center, and en suite bathroom (with built-in linen closet). Passing through the open living room area, you arrive in the utility area of the home with matching Maytag washer and dryer. The two bedrooms are conveniently located next to the shared bathroom. Throughout the home are vinyl tilt-in windows, and built-in smoke detectors. Outside is an updated 12x20 deck, very useful for all the BBQ's in the summer. Included is the 10x10 Marten shed, outfitted with same vinyl siding, and metal roof. Landscaping has been done all around the home, offering beauty for 3 seasons. Don't let this one pass, contact your agent today *Location is subject to lease agreement with Four Seasons Estates

    Zillow last checked:

    Listing updated:

    Listed by:

    Cassandra Baumgarten 855-215-3400,

    Shelby Realty Services

    Bought with:

    Cassandra Baumgarten, 475208335

    Shelby Realty Services

    Source: CIBR,MLS#: 6240072MLS LogoOriginating MLS: Central Illinois Board Of REALTORS

    Facts & features

    Interior

    Bedrooms & bathrooms
    • Bedrooms: 3
    • Bathrooms: 2
    • Full bathrooms: 2
    Primary bedroom
    • Description: Flooring: Carpet
    • Level: Main
    Bedroom
    • Description: Flooring: Carpet
    • Level: Main
    Bedroom
    • Description: Flooring: Carpet
    • Level: Main
    • Length: 12
    Primary bathroom
    • Description: Flooring: Vinyl
    • Level: Main
    • Length: 10
    Other
    • Description: Flooring: Vinyl
    • Level: Main
    • Width: 5
    Kitchen
    • Description: Flooring: Vinyl
    • Level: Main
    • Width: 13
    Living room
    • Description: Flooring: Carpet
    • Level: Main
    Heating
    • Electric
    Cooling
    • Central Air
    Appliances
    • Included: Dryer, Dishwasher, Electric Water Heater, Disposal, Microwave, Range, Refrigerator, Range Hood, Washer
    • Laundry: Main Level
    Features
    • Bath in Primary Bedroom, Main Level Primary, Walk-In Closet(s)
    • Has basement: No
    • Has fireplace: No
    Interior area
    • Total structure area: 1,280
    • Total interior livable area: 1,280 sqft
    • Finished area above ground: 1,280

    Property

    Features
    • Levels: One
    • Stories: 1
    • Patio & porch: Deck
    • Exterior features: Deck, Shed
    Details
    • Additional structures: Shed(s)
    • Parcel number: 0000000000
    • Zoning: Other
    • Special conditions: None

    Construction

    Type & style
    • Home type: MobileManufactured
    • Architectural style: Manufactured Home
    • Property subtype: Manufactured Home, Single Family Residence
    Materials
    • Vinyl Siding
    • Foundation: Other
    • Roof: Asphalt,Shingle
    Condition
    • Year built: 2018

    Utilities & green energy

    • Sewer: Public Sewer
    • Water: Public

    Community & neighborhood

    Location
    • Region: Effingham

    Other

    Other facts
    • Road surface type: Concrete

    Price history

    DateEventPrice
    3/22/2024Sold$55,000-8.3%$43/sqft
    Source: CIBR #6240072 Report a problem
    3/6/2024Pending sale$60,000$47/sqft
    Source: CIBR #6240072 Report a problem
    2/14/2024Contingent$60,000$47/sqft
    Source: CIBR #6240072 Report a problem
    1/16/2024Listed for sale$60,000$47/sqft
    Source: CIBR #6240072 Report a problem

    Public tax history

    Tax history is unavailable.

    Neighborhood: 62401

    Nearby schools

    GreatSchools rating
    Schools provided by the listing agent
    • District: Effingham Dist. 40

    Source: CIBR. This data may not be complete. We recommend contacting the local school district to confirm school assignments for this home.