Welcome to this charming and sun-filled 2-bedroom, 1-bathroom condo with hardwood floors nestled in a well-maintained 2-unit building. Enjoy classic details like a clawfoot tub and high ceilings adorned with crown molding and the flexibility of a bonus room—perfect for a home office or guest space. This centrally located gem features a beautiful shared, fenced-in yard and is just minutes from the Green Line, commuter rail, city bus, and Mass Pike. Ample residential street parking on a dead-end street, with visitor parking nearby. Recent updates include the roof (2023) and siding (2020), and low condo fees make this a smart buy. Conveniently located near St. Elizabeth’s Hospital, Boston College, Boston University, and surrounded by top-notch dining, entertainment, and sports venues. Don’t miss this opportunity!
Sold for $525,000
Street View
$525,000
86 Glencoe St #86, Brighton, MA 02135
2beds
983sqft
Condominium
Built in 1925
-- sqft lot
$-- Zestimate®
$534/sqft
$-- Estimated rent
Home value
Not available
Estimated sales range
Not available
Not available
Zestimate® history
Owner options
List your home for rent
Find your next renter with Zillow Rental Manager. Plus, with online applications, you can quickly screen prospective tenants – for free.
Refinance and save
$3,545/mo
Est. payment
Refinancing to a lower rate could help reduce your monthly payments and save thousands over the life of the loan.
$3,545/mo
Est. payment
Explore your selling options
Work with a Zillow partner agent
Leverage their expertise and Zillow's premium Showcase listings to get your home seen by more buyers.
Get startedList with your own agent
Get your home in front of millions of buyers by listing it on Zillow.
Learn how to do itSell it yourself
Take full control of how buyers see your home on Zillow by listing For Sale by Owner (FSBO).
List your homeWhat's special
Hardwood floorsBonus roomClawfoot tubBeautiful shared fenced-in yard
Zillow last checked:
Listing updated:
Listed by:
Marisa Podolski 617-281-1786,
Donahue Real Estate Co. 781-251-0080
Bought with:
Vantage Point Team
William Raveis R.E. & Home Services
Source: MLS PIN,MLS#: 73374688
Facts & features
Interior
Bedrooms & bathrooms
- Bedrooms: 2
- Bathrooms: 1
- Full bathrooms: 1
Primary bedroom
- Features: Closet, Flooring - Hardwood, Lighting - Overhead, Crown Molding
- Level: Second
Bedroom 2
- Features: Closet, Flooring - Hardwood, Crown Molding
- Level: Second
Bathroom 1
- Features: Bathroom - Full, Bathroom - With Tub & Shower, Flooring - Stone/Ceramic Tile, Soaking Tub
- Level: Second
Dining room
- Features: Flooring - Hardwood, French Doors, Lighting - Pendant, Crown Molding
- Level: Second
Family room
- Features: Flooring - Hardwood
- Level: Second
Kitchen
- Features: Ceiling Fan(s), Flooring - Hardwood, Exterior Access, Gas Stove, Lighting - Overhead
- Level: Second
Living room
- Features: Flooring - Hardwood, French Doors, Crown Molding
- Level: Second
Heating
- Baseboard, Oil
Cooling
- Window Unit(s)
Appliances
- Laundry: First Floor, Common Area, In Building
Features
- Flooring: Hardwood
- Has basement: Yes
- Has fireplace: Yes
- Fireplace features: Living Room
Interior area
- Total structure area: 983
- Total interior livable area: 983 sqft
- Finished area above ground: 983
Property
Parking
- Parking features: On Street, Guest
- Has uncovered spaces: Yes
Accessibility
- Accessibility features: No
Features
- Entry location: Unit Placement(Upper)
- Patio & porch: Deck
- Exterior features: Deck, Balcony, Fenced Yard
- Fencing: Security,Fenced
Lot
- Size: 983 Square Feet
Details
- Parcel number: W:22 P:02242 S:002,1212483
- Zoning: CD
Construction
Type & style
- Home type: Condo
- Property subtype: Condominium
Condition
- Year built: 1925
Utilities & green energy
- Sewer: Public Sewer
- Water: Public
- Utilities for property: for Gas Range
Community & HOA
Community
- Features: Public Transportation, Shopping, Pool, Tennis Court(s), Park, Medical Facility, Laundromat, Highway Access, House of Worship, Private School, Public School, T-Station, University
HOA
- Services included: Insurance
- HOA fee: $200 monthly
Location
- Region: Brighton
Financial & listing details
- Price per square foot: $534/sqft
- Tax assessed value: $413,200
- Annual tax amount: $4,785
- Date on market: 8/23/2026
Price history
| Date | Event | Price |
|---|---|---|
| 7/14/2025 | Sold | $525,000-9.3%$534/sqft |
Source: MLS PIN #73374688 Report a problem | ||
| 6/6/2025 | Contingent | $579,000$589/sqft |
Source: MLS PIN #73374688 Report a problem | ||
| 5/14/2025 | Listed for sale | $579,000$589/sqft |
Source: MLS PIN #73374688 Report a problem | ||
Public tax history
Tax history is unavailable.
Neighborhood: Brighton
Nearby homes
- $521,0003 bd1 ba983 sqft86 Glencoe St, Boston, MA 02135Off Market
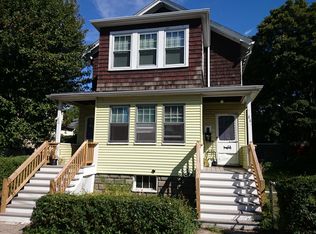
- $622,4003 bd1 ba950 sqft88 Glencoe St, Brighton, MA 02135Off Market
- $746,3003 bd1 ba1.4k sqft39 Elmira St, Brighton, MA 02135Off Market
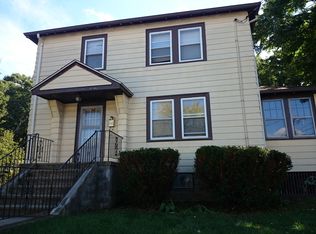
- $--4 bd1 ba99k sqft37 Elmira St #1P, Boston, MA 02135Off Market

- $--3 bd1 ba-- sqft90 Glencoe St, Brighton, MA 02135Off Market
- $1,023,9003 bd1 ba1.8k sqft92 Glencoe St, Brighton, MA 02135Off Market
- $788,4004 bd1 ba1.4k sqft31 Elmira St, Brighton, MA 02135Off Market
- $1,240,3006 bd2 ba2.4k sqft90-92 Glencoe St, Brighton, MA 02135Off Market
Nearby schools
GreatSchools rating
- 7/10Winship Elementary SchoolGrades: PK-6Distance: 0.5 mi
- 3/10Brighton High SchoolGrades: 7-12Distance: 0.3 mi
- 4/10Lyon High SchoolGrades: 9-12Distance: 0.6 mi


Get pre-qualified for a loan
At Zillow Home Loans, we can pre-qualify you in as little as 5 minutes with no impact to your credit score.An equal housing lender. NMLS #10287.
- Massachusetts
- Suffolk County
- Boston
- 02135
- Brighton
- 86 Glencoe St Unit 86
