Skip main navigation
Sold for $360,000
  • $360,000

    86 Glory Ct, Jonesborough, TN 37659

    4beds
    2,701sqft
    Single Family Residence, Residential
    Built in 2008
    0.3 Acres Lot
    $418,900 Zestimate®
    $133/sqft
    $2,482 Estimated rent

    Home value

    $418,900

    $398,000 - $440,000

    $2,482/mo

    Zestimate® history
    Loading
    Loading...

    Owner options

    List your home for rent

    $2,482/mo

    Rent Zestimate®

    Find your next renter with Zillow Rental Manager. Plus, with online applications, you can quickly screen prospective tenants – for free.

    Learn more

    $2,482/mo

    Rent Zestimate®

    Refinance and save

    $2,054/mo

    Est. payment

    Refinancing to a lower rate could help reduce your monthly payments and save thousands over the life of the loan.

    See today's rates

    $2,054/mo

    Est. payment

    Explore your selling options

    Work with a Zillow partner agent

    Leverage their expertise and Zillow's premium Showcase listings to get your home seen by more buyers.

    Get started

    List with your own agent

    Get your home in front of millions of buyers by listing it on Zillow.

    Learn how to do it

    Sell it yourself

    Take full control of how buyers see your home on Zillow by listing For Sale by Owner (FSBO).

    List your home

    What's special

    Separate showerPrivate settingLarge pantryCovered front porchCinnamon stained wood cabinetryMatching appliancesOversized windows
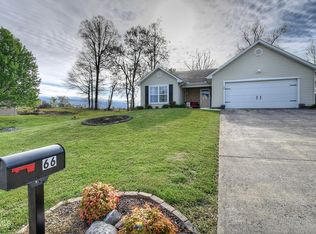
    Welcome to your Tennessee home just one mile away from the charming storybook Historic Downtown Jonesborough, Tennessee's Oldest town. This classic Orth Home ''Columbia'' model is four bedroom and three bathroom providing spacious living both indoors and outdoors. This home has a new water heater, new HVAC and new roof. The beautiful custom home sits in the highly desired Avalon Grove subdivision. The neighborhood features walking sidewalks and is on the center of a cul-de-sac. Nestled in a gorgeous family community neighborhood you will enjoy sweeping views of the countryside, mountains & beyond. Offering complete privacy for outdoor enjoyment and serene views from the back patio home with a custom fire pit, running water fountain and peaceful garden with producing pear and apple trees. The spacious kitchen is close to the dining area opening to the patio for easy access for your summer cookouts! Cherish cooking in your cute kitchen with cinnamon stained wood cabinetry, large pantry, matching appliances, as well as great counter space. The Primary bedroom with en-suite bath is on the main level and will impress with its large size, accessible vanity sink, separate shower and huge walk-in closet. Entertain guests in a huge Great Room beside the dining room where you will enjoy the flow of natural light from the oversized windows throughout the home. Upstairs is the family room with three additional large bedrooms with roomy closets and two full baths. You will have plenty of storage room in the two car garage and outbuilding. Another cozy spot is on the covered front porch where you will love rocking in your rocking chairs while sipping your morning coffee taking in the stunning mountain views. This quality built home is in a beautiful well established residential development in the country yet is convenient to the surrounding cities, plus offers a lush, private setting that is rarely found in this competitive market.

    Zillow last checked:

    Listing updated:

    Listed by:

    Layla Wright 423-773-5519,

    KW Johnson City

    Bought with:

    Andrew Marshall, 371420

    Century 21 Heritage

    Source: TVRMLS,MLS#: 9954074

    Facts & features

    Interior

    Bedrooms & bathrooms
    • Bedrooms: 4
    • Bathrooms: 3
    • Full bathrooms: 2
    • 1/2 bathrooms: 1
    Primary bedroom
    • Level: Lower
    Heating
    • Heat Pump
    Cooling
    • Heat Pump
    Appliances
    • Included: Dishwasher, Electric Range, Microwave, Refrigerator
    • Laundry: Electric Dryer Hookup, Washer Hookup
    Features
    • Master Downstairs, Walk-In Closet(s)
    • Flooring: Carpet, Laminate
    • Windows: Insulated Windows
    • Has fireplace: Yes
    Interior area
    • Total structure area: 2,701
    • Total interior livable area: 2,701 sqft

    Property

    Parking
    • Total spaces: 2
    • Parking features: Asphalt, Attached
    • Has attached garage: Yes
    • Carport spaces: 2
    Features
    • Levels: Two
    • Stories: 2
    • Patio & porch: Front Porch, Rear Patio
    • Exterior features: Garden
    • Has view: Yes
    • View description: Mountain(s)
    Lot
    • Size: 0.3 Acres
    • Dimensions: 87.27 x 148.33IRR
    • Topography: Sloped
    Details
    • Additional structures: Outbuilding
    • Parcel number: 060kb005.00
    • Zoning: Residential

    Construction

    Type & style
    • Home type: SingleFamily
    • Architectural style: Contemporary,Craftsman
    • Property subtype: Single Family Residence, Residential
    Materials
    • Vinyl Siding
    • Foundation: Slab
    • Roof: Shingle
    Condition
    • Above Average
    • New construction: No
    • Year built: 2008

    Utilities & green energy

    • Sewer: Public Sewer
    • Water: At Road
    • Utilities for property: Cable Available

    Community & HOA

    Community
    • Features: Sidewalks
    • Subdivision: Avalon Grove
    HOA
    • Has HOA: No
    Location
    • Region: Jonesborough

    Financial & listing details

    • Price per square foot: $133/sqft
    • Tax assessed value: $405,400
    • Annual tax amount: $1,733
    • Date on market: 7/12/2023
    • Listing terms: Cash,Conventional,FHA,USDA Loan,VA Loan

    Price history

    DateEventPrice
    9/15/2023Sold$360,000-5.3%$133/sqft
    Source: TVRMLS #9954074 Report a problem
    8/24/2023Contingent$380,000$141/sqft
    Source: TVRMLS #9954074 Report a problem
    8/9/2023Price change$380,000-1.8%$141/sqft
    Source: TVRMLS #9954074 Report a problem
    8/6/2023Price change$387,000-2%$143/sqft
    Source: TVRMLS #9954074 Report a problem
    7/12/2023Listed for sale$395,000+125.8%$146/sqft
    Source: TVRMLS #9954074 Report a problem
    11/23/2012Sold$174,900$65/sqft
    Source: TVRMLS #321664 Report a problem
    9/20/2012Price change$174,900-2.8%$65/sqft
    Source: RE/MAX CHECKMATE INC REALTORS #321664 Report a problem
    8/29/2012Price change$179,900-2.7%$67/sqft
    Source: RE/MAX CHECKMATE INC REALTORS #321664 Report a problem
    8/11/2012Price change$184,900-2.6%$68/sqft
    Source: RE/MAX CHECKMATE INC REALTORS #321664 Report a problem
    6/18/2012Listed for sale$189,900-5%$70/sqft
    Source: RE/MAX CHECKMATE INC REALTORS #321664 Report a problem
    5/3/2012Listing removed$199,900$74/sqft
    Source: Keller Williams - Johnson City #314153 Report a problem
    2/16/2012Price change$199,900-4.8%$74/sqft
    Source: Keller Williams - Johnson City #314153 Report a problem
    11/23/2011Listed for sale$209,900+14.4%$78/sqft
    Source: Keller Williams - Johnson City #314153 Report a problem
    12/22/2008Sold$183,500$68/sqft
    Source: Public Record Report a problem

    Public tax history

    YearProperty taxesTax assessment
    2025$1,733 $101,350
    2024$1,733 +59.9%$101,350 +101%
    2023$1,084 $50,425
    2022$1,084 $50,425
    2021$1,084 $50,425
    2020$1,084 $50,425
    2019$1,084 $50,425 +9.4%
    2018-- $46,075
    2017$1,096 $46,075
    2016$1,096 +20.2%$46,075
    2015$912 $46,075
    2014$912 $46,075
    2013-- $46,075 -0.2%
    2011$884 $46,175
    2010$884 $46,175
    2009$884 $46,175
    2008-- $46,175
    Find assessor info on the county website

    Neighborhood: 37659

    Nearby schools

    GreatSchools rating
    Schools provided by the listing agent
    • Elementary: Jonesborough
    • Middle: Jonesborough
    • High: David Crockett

    Source: TVRMLS. This data may not be complete. We recommend contacting the local school district to confirm school assignments for this home.

    Get pre-qualified for a loan
    At Zillow Home Loans, we can pre-qualify you in as little as 5 minutes with no impact to your credit score.

    An equal housing lender. NMLS #10287.