Skip main navigation
Off market
  • $755,600

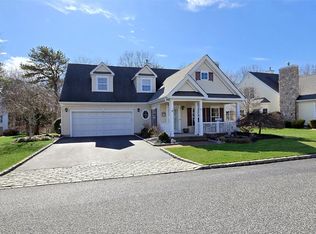
    86 Golden Spruce Drive #48, Calverton, NY 11933

    3beds
    2,111sqft
    Condominium, Residential
    Built in 2004
    -- sqft lot
    $755,600 Zestimate®
    $358/sqft
    $5,460 Estimated rent

    Home value

    $755,600

    $710,000 - $801,000

    $5,460/mo

    Zestimate® history
    Loading
    Loading...

    Owner options

    List your home for rent

    $5,460/mo

    Rent Zestimate®

    Find your next renter with Zillow Rental Manager. Plus, with online applications, you can quickly screen prospective tenants – for free.

    Learn more

    $5,460/mo

    Rent Zestimate®

    Refinance and save

    $5,773/mo

    Est. payment

    Refinancing to a lower rate could help reduce your monthly payments and save thousands over the life of the loan.

    See today's rates

    $5,773/mo

    Est. payment

    Explore your selling options

    Work with a Zillow partner agent

    Leverage their expertise and Zillow's premium Showcase listings to get your home seen by more buyers.

    Get started

    List with your own agent

    Get your home in front of millions of buyers by listing it on Zillow.

    Learn how to do it

    Sell it yourself

    Take full control of how buyers see your home on Zillow by listing For Sale by Owner (FSBO).

    List your home

    What's special

    Absolutely Beautiful 3/4 BR home in Upscale 55+ Gated Community! Entertain friends & family in this spacious & impeccably cared for home featuring a Lrg LR w/Gas Fireplace, Lrg FDR, Wood Flrs & Moulding throughout, Plantation Shutters, EIK w/SS Appl. & Granite Countertops, Pantry, Enjoy morning coffee on the Secluded Patio Overlooking the Preserves, Den/Office or a 4th BR, FBth, Relax in the Lrg Primary BR w/High Ceilings, 2 Lrg Closets & a Lrg Primary FBth w/Separate Tub & Shower, 2nd Fl offers 2 Lrg BR's, Beautifully Updated FBth, Utility Rm & Partial Attic for Storage, Plenty of Closets, 2-Car Garage & Private Driveway for 6 cars! Enjoy the amenities of the Clubhouse, Heated Saltwater IG-Pool, Tennis, Gym, Shuffle Board, Bocce Court & Pickle Ball Court & Pond in a Gorgeous Parklike Setting! Convenient to Shopping, Restaurants, Wineries, Beach & Golf!, Additional information: Appearance:Mint,ExterioFeatures:Tennis,Min Age:55

    This property is not currently displayed as for sale or rent on Zillow. This may be different from what's on other websites or public sources.

    Zillow last checked:

    Listing updated:

    Listed by:

    AnneMarie Bender CBR 516-526-0269,

    Sailing Home Realty of L I LLC 516-377-4760,

    Davorka Bender 516-816-4699,

    Sailing Home Realty of L I LLC

    Bought with:

    Jill H. Dunbar, 30DU1008490

    Douglas Elliman Real Estate

    Source: OneKey® MLS as distributed by MLS GRID,MLS#: L3473142MLS Logo

    Facts & features

    Interior

    Bedrooms & bathrooms
    • Bedrooms: 3
    • Bathrooms: 3
    • Full bathrooms: 3
    Heating
    • Forced Air
    Cooling
    • Central Air
    Appliances
    • Included: Dishwasher, Dryer, Refrigerator, Washer, Gas Water Heater
    Features
    • Eat-in Kitchen, Formal Dining, Granite Counters, Master Downstairs, Primary Bathroom, Pantry
    • Flooring: Hardwood
    • Has basement: No
    • Attic: Partial,Unfinished
    • Number of fireplaces: 1
    Interior area
    • Total structure area: 2,111
    • Total interior livable area: 2,111 sqft

    Property

    Parking
    • Total spaces: 6
    • Parking features: Attached, Driveway
    • Has uncovered spaces: Yes
    Features
    • Levels: Two
    • Patio & porch: Patio, Porch
    • Has private pool: Yes
    • Pool features: In Ground
    Lot
    • Size: 0.43 Acres
    • Features: Near Shops, Sprinklers In Front, Sprinklers In Rear
    Details
    • Parcel number: 0600080010100048000

    Construction

    Type & style
    • Home type: Condo
    • Architectural style: Other
    • Property subtype: Condominium, Residential
    Materials
    • Vinyl Siding
    Condition
    • Year built: 2004
    Details
    • Builder model: Applegate

    Utilities & green energy

    • Sewer: Cesspool
    • Water: Public
    • Utilities for property: Trash Collection Private

    Community & HOA

    Community
    • Features: Clubhouse, Pool, Tennis Court(s)
    • Senior community: Yes
    • Subdivision: Windcrest East
    HOA
    • Has HOA: Yes
    • Amenities included: Clubhouse, Gated, Tennis Court(s), Trash
    • Services included: Maintenance Structure, Maintenance Grounds, Sewer, Snow Removal, Trash, Water
    • HOA fee: $550 monthly
    • HOA name: Precisio
    • HOA phone: 516-795-4955
    Location
    • Region: Calverton

    Financial & listing details

    • Price per square foot: $358/sqft
    • Annual tax amount: $5,318
    • Date on market: 11/21/2024
    • Listing agreement: Exclusive Right To Lease
    • Inclusions: , Dishwasher, Dryer, Oven/Range, Refrigerator, Washer

    Price history

    DateEventPrice
    7/13/2023Sold$655,000+9.3%$310/sqft
    Source: OneKey® MLS as distributed by MLS GRID #L3473142 Report a problem
    5/5/2023Pending sale$599,000$284/sqft
    Source: OneKey® MLS as distributed by MLS GRID #3473142 Report a problem
    4/27/2023Listed for sale$599,000$284/sqft
    Source: OneKey® MLS as distributed by MLS GRID #3473142 Report a problem

    Public tax history

    Tax history is unavailable.

    Neighborhood: 11933

    Nearby schools

    GreatSchools rating
    Schools provided by the listing agent
    • Elementary: Riley Avenue School
    • Middle: Riverhead Middle School
    • High: Riverhead Senior High School

    Source: OneKey® MLS as distributed by MLS GRID. This data may not be complete. We recommend contacting the local school district to confirm school assignments for this home.

    Get a cash offer in 3 minutes
    Find out how much your home could sell for in as little as 3 minutes with a no-obligation cash offer.
    Estimated market value
    $755,600
    Get a cash offer in 3 minutes
    Find out how much your home could sell for in as little as 3 minutes with a no-obligation cash offer.
    Estimated market value
    $755,600