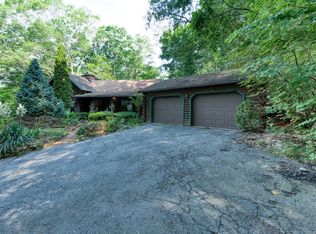
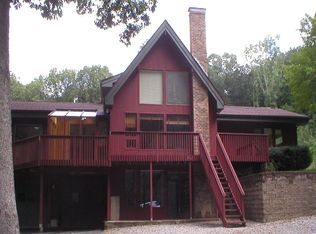
PRIVATE setting sits this BEAUTIFUL PRISTINE Contemporary POST & BEAM with OVERSIZED 2 1/2 car garage 28 x 36 w/ huge storage area above built in 2000, work bench conveys. David Hecht HICKORY cabinets, GRANITE counters/ breakfast bar, appliances convey next to dining area. VAULTED living room w/ FIREPLACE and EXPOSED BEAMS w/ slider out to HUGE 12 x 36 DECK. 1/2 bath w/ washer/dryer ( conveying). HARDWOOD stairs lead to LARGE primary bedroom w/ plenty of closet space and have your morning coffee on the 12 x 12 deck overlooking PRIVATE back yard 2.32 ACRES w/ pool and 12 x 12 deck. Full bathroom and 2 more bedrooms on upper level. FRONT entrance has a COVERED 12 x 12 porch.*** Both levels have PINE Floors underneath flooring.*** 2 mini splits 1 up and 1 down, Generator hook up (generator conveys), 2024 ROOF, lower level has wood burning stove and work benches convey. PAVED driveway.*** 3 sources of HEAT- wood burning stove, boiler and mini splits***Property has CAMERA/AUDIO.
Under contract
$449,900
86 Goodwin Road, Canterbury, CT 06331
3beds
1,572sqft
Single Family Residence
Built in 1977
2.32 Acres Lot
$-- Zestimate®
$286/sqft
$-- HOA
What's special
- 18 days
- 1,812
- 114
Zillow last checked:
Listing updated:
Listed by:
Christine Johnson (860)803-5915,
RE/MAX One 860-444-7362
Source: Smart MLS,MLS#: 24202314
Facts & features
Interior
Bedrooms & bathrooms
- Bedrooms: 3
- Bathrooms: 2
- Full bathrooms: 1
- 1/2 bathrooms: 1
Primary bedroom
- Level: Upper
Bedroom
- Level: Upper
Bedroom
- Level: Upper
Dining room
- Level: Main
Living room
- Level: Main
Heating
- Hot Water, Electric
Cooling
- Wall Unit(s)
Appliances
- Included: Oven/Range, Microwave, Refrigerator, Dishwasher, Washer, Dryer, Water Heater
- Laundry: Main Level
Features
- Open Floorplan
- Basement: Full
- Attic: None
- Number of fireplaces: 1
Interior area
- Total structure area: 1,572
- Total interior livable area: 1,572 sqft
- Finished area above ground: 1,572
Property
Parking
- Total spaces: 2
- Parking features: Detached, Garage Door Opener
- Garage spaces: 2
Features
- Patio & porch: Porch, Deck, Covered
- Exterior features: Rain Gutters
Lot
- Size: 2.32 Acres
- Features: Open Lot
Details
- Parcel number: 1678523
- Zoning: Res
Construction
Type & style
- Home type: SingleFamily
- Architectural style: Contemporary
- Property subtype: Single Family Residence
Materials
- Vinyl Siding
- Foundation: Concrete Perimeter
- Roof: Asphalt
Condition
- New construction: No
- Year built: 1977
Utilities & green energy
- Sewer: Septic Tank
- Water: Well
Community & HOA
HOA
- Has HOA: No
Location
- Region: Canterbury
Financial & listing details
- Price per square foot: $286/sqft
- Tax assessed value: $298,800
- Annual tax amount: $5,008
- Date on market: 8/30/2026
Estimated market value
Not available
Estimated sales range
Not available
Not available
Price history
| Date | Event | Price |
|---|---|---|
| 9/8/2026 | Pending sale | $449,900$286/sqft |
Source:  Smart MLS #24202314 Report a problem Smart MLS #24202314 Report a problem | ||
| 9/6/2026 | Listed for sale | $449,900+239.5%$286/sqft |
Source: Smart MLS #24202314 Report a problem | ||
| 7/1/1991 | Sold | $132,500+15.2%$84/sqft |
Source: Public Record Report a problem | ||
| 3/3/1987 | Sold | $115,000$73/sqft |
Source: Public Record Report a problem | ||
Public tax history
| Year | Property taxes | Tax assessment |
|---|---|---|
| 2025 | $5,008 -22.9% | $298,800 +5.8% |
| 2024 | $6,498 +50.5% | $282,500 +50.5% |
| 2023 | $4,317 | $187,700 |
| 2022 | $4,317 -3% | $187,700 |
| 2021 | $4,452 -0.8% | $187,700 +10.4% |
| 2020 | $4,488 | $170,000 |
| 2019 | $4,488 +0.8% | $170,000 |
| 2018 | $4,454 +6.9% | $170,000 |
| 2017 | $4,165 +7.2% | $170,000 -5.3% |
| 2015 | $3,886 +0.7% | $179,500 |
| 2014 | $3,859 -0.9% | $179,500 |
| 2013 | $3,895 +2.4% | $179,500 |
| 2012 | $3,805 | $179,500 |
| 2011 | $3,805 | $179,500 |
| 2010 | $3,805 -1.7% | $179,500 +1.8% |
| 2009 | $3,872 | $176,400 |
| 2008 | $3,872 | $176,400 |
| 2007 | $3,872 +3.3% | $176,400 |
| 2006 | $3,749 +9.1% | $176,400 +56.5% |
| 2004 | $3,437 +7% | $112,700 |
| 2003 | $3,212 +9.8% | $112,700 -0.7% |
| 2001 | $2,925 | $113,500 |
Find assessor info on the county website
Monthly payment
Est. payment
Payment breakdown
Explore the cost of this home by adjusting the details. Changes won't be saved.Climate risks
Neighborhood: 06331
Similar homes
- $425,0003 bd3 ba2.1k sqft1 Library Road, Canterbury, CT 06331For Sale

 MLS ID #24207637, Elizabeth Marcoux, RE/MAX Bell Park Realty. Smart MLS
 - $520,0003 bd2 ba1.7k sqft17 Wauregan Road, Canterbury, CT 06331For Sale
 MLS ID #24195989, Jackie Tacy, RE/MAX One. Smart MLS
 - $580,0003 bd3 ba1.4k sqft107 North Society Road, Canterbury, CT 06331For Sale
 MLS ID #24188698, Kristen E. Tarryk, Duprey Real Estate, LLC. Smart MLS
 - $499,9003 bd2 ba1.4k sqft235 New Road, Plainfield, CT 06354For Sale
 MLS ID #24198779, Cary A. Marcoux, RE/MAX Bell Park Realty. Smart MLS
 - $489,9003 bd2 ba1.8k sqft116 Bascom Road, Lebanon, CT 06249For SaleMLS ID #24205904, Diana M. Brown, William Raveis Real Estate. Smart MLS
- $429,9004 bd2 ba1.9k sqft249 Pond Hill Road, Plainfield, CT 06354For SaleMLS ID #24207831, Jennifer Mahr, RE/MAX Bell Park Realty. Smart MLS
- $449,9003 bd2 ba1.5k sqft25 Provost Lane, Killingly, CT 06241For SaleMLS ID #24199253, Courtney E. Ravenelle, RE/MAX Bell Park Realty. Smart MLS
- $459,9005 bd2 ba2.3k sqft46 Five Mile River Road, Putnam, CT 06260For SaleMLS ID #24206318, Jared Meehan, RE/MAX Bell Park Realty. Smart MLS
- $450,0003 bd3 ba1.5k sqft262 Taylor Hill Road, Griswold, CT 06351For SaleMLS ID #24199674, Janise L. Gabco, Our Home Realty Advisors. Smart MLS
- $459,9005 bd2 ba1.5k sqft136 Hartford Road, Brooklyn, CT 06234For SaleMLS ID #24199139, Barbara A. Diaz, RE/MAX Bell Park Realty. Smart MLS
- $449,9003 bd2 ba1.6k sqft6 Village Drive, Ledyard, CT 06339For SaleMLS ID #24205804, Jon Arruda, William Pitt Sotheby's Int'l. Smart MLS
- $380,0003 bd2 ba2.1k sqft187 Tuckie Road, Windham, CT 06256For SaleMLS ID #24192900, Meghan Wininger, Real Broker CT, LLC. Smart MLS
- $500,0003 bd2 ba2.2k sqft30 Grant Hill Road, Brooklyn, CT 06234For SaleMLS ID #24178930, Mary R. Collins, Berkshire Hathaway NE Prop.. Smart MLS
- $449,9003 bd2 ba1.6k sqft19 Westview Drive, Brooklyn, CT 06234For SaleMLS ID #24202851, Barbara A. Diaz, RE/MAX Bell Park Realty. Smart MLS
- $465,0003 bd2 ba1.8k sqft686 Squaw Rock Road, Plainfield, CT 06354For SaleMLS ID #24200772, Ashley Walker, Kazantzis Real Estate, LLC. Smart MLS
- $425,0003 bd2 ba1.9k sqft17 Oakridge Drive, Ledyard, CT 06335For SaleMLS ID #24205516, Billie Jo Parkos, Coldwell Banker Realty. Smart MLS
- $439,0004 bd2 ba1.7k sqft7 Devotion Road, Scotland, CT 06264For SaleMLS ID #24132242, Alexia Andrade, US Asset Realty. Smart MLS
- $519,0004 bd3 ba2.1k sqft56 Sundale Drive, Windham, CT 06280For SaleMLS ID #24200078, Melissa DiPiazza, RE/MAX One. Smart MLS
- $405,0003 bd2 ba1.7k sqft15 Fitch Hill Road, Montville, CT 06382For SaleMLS ID #24197640, Paula J. Turley, CR Premier Properties. Smart MLS
