Skip main navigation
Closed
  • $380,000

    86 Grand Street, Kingston, NY 12401

    3beds
    1,752sqft
    Single Family Residence
    Built in 1900
    4,356 Square Feet Lot
    $413,400 Zestimate®
    $217/sqft
    $3,142 Estimated rent

    Home value

    $413,400

    $351,000 - $488,000

    $3,142/mo

    Zestimate® history
    Loading
    Loading...

    Owner options

    List your home for rent

    $3,142/mo

    Rent Zestimate®

    Find your next renter with Zillow Rental Manager. Plus, with online applications, you can quickly screen prospective tenants – for free.

    Learn more

    $3,142/mo

    Rent Zestimate®

    Refinance and save

    $2,529/mo

    Est. payment

    Refinancing to a lower rate could help reduce your monthly payments and save thousands over the life of the loan.

    See today's rates

    $2,529/mo

    Est. payment

    Explore your selling options

    Work with a Zillow partner agent

    Leverage their expertise and Zillow's premium Showcase listings to get your home seen by more buyers.

    Get started

    List with your own agent

    Get your home in front of millions of buyers by listing it on Zillow.

    Learn how to do it

    Sell it yourself

    Take full control of how buyers see your home on Zillow by listing For Sale by Owner (FSBO).

    List your home

    What's special

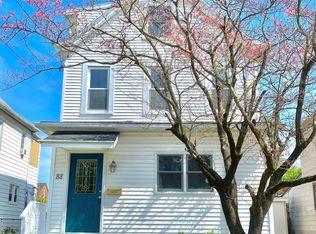
    Charming & well maintained two-story centrally located in the City of Kingston. As you step inside the glass enclosed front porch you'll be greeted by a warm and inviting space. As you enter, you'll find original woodwork, tin ceilings and hardwood floors throughout most of the home. The main level offers an easy flow from room to room. The living room transitions seamlessly into the dining area making it perfect for gatherings and daily living. The spacious kitchen is a true highlight boasting ample cabinetry and a walk-in pantry that adds extra storage and convenience. There is also a half bath, laundry room and glass enclosed porch off the kitchen that leads outside. Upstairs leads you to three generously sized bedrooms, a full bath, small office/nursery and the finished walk-up attic for additional storage. A nice feature is the finished basement, providing flexibility for use as a playroom, hobby space or storage. Outdoors, you'll find even more to love. Relax, garden, or play in the front yard, while the partially fenced backyard offers privacy and a retreat. The two-car garage provides plenty of space for parking or storage, and the rear patio features Trex decking along with an awning, creating a cool and comfortable spot to enjoy warm summer days. Conveniently located minutes from all major shopping, Uptown, and Downtown Kingston (offering amazing eateries/shops and galleries) Come take a look! Updates include newer 100 amp electric box, some newer updated PVC lines and a radon mitigation system

    Zillow last checked:

    Listing updated:

    Listed by:

    Megan Rios 914-388-5794,

    Berardi Realty

    Bought with:

    Megan Collum, 10401310376

    Anatole House LLC

    Source: HVCRMLS,MLS#: 20244190MLS Logo

    Facts & features

    Interior

    Bedrooms & bathrooms
    • Bedrooms: 3
    • Bathrooms: 2
    • Full bathrooms: 1
    • 1/2 bathrooms: 1
    Bedroom
    • Level: Second
    • Area: 130.81
    • Dimensions: 12.7 x 10.3
    Bedroom
    • Level: Second
    • Area: 110.49
    • Dimensions: 8.7 x 12.7
    Bedroom
    • Level: Second
    • Area: 148.59
    • Dimensions: 12.7 x 11.7
    Bedroom
    • Level: Second
    • Area: 48.19
    • Dimensions: 6.1 x 7.9
    Other
    • Level: Third
    • Area: 140.14
    • Dimensions: 15.4 x 9.1
    Other
    • Level: Third
    • Area: 170.82
    • Dimensions: 11.7 x 14.6
    Basement
    • Level: Basement
    • Area: 311.06
    • Dimensions: 20.6 x 15.1
    Dining room
    • Level: Main
    • Area: 138.24
    • Dimensions: 10.8 x 12.8
    Kitchen
    • Level: Main
    • Area: 199.39
    • Dimensions: 15.7 x 12.7
    Laundry
    • Level: Main
    • Area: 63.51
    • Dimensions: 7.3 x 8.7
    Living room
    • Level: Main
    • Area: 146.05
    • Dimensions: 12.7 x 11.5
    Other
    • Level: Main
    • Area: 63.6
    • Dimensions: 6 x 10.6
    Heating
    • Baseboard, Natural Gas
    Cooling
    • Ceiling Fan(s), Wall Unit(s)
    Appliances
    • Included: Washer, Refrigerator, Range, Dryer, Dishwasher
    • Laundry: Main Level
    Features
    • 3 Seasons Room, Ceiling Fan(s), Entrance Foyer, Pantry
    • Flooring: Carpet, Hardwood, Vinyl
    • Basement: Finished,Full
    Interior area
    • Total structure area: 1,752
    • Total interior livable area: 1,752 sqft
    • Finished area above ground: 1,752
    • Finished area below ground: 311

    Property

    Parking
    • Total spaces: 5
    • Parking features: Off Street, Driveway
    • Garage spaces: 2
    • Uncovered spaces: 3
    Features
    • Patio & porch: Awning(s), Front Porch, Patio, Rear Porch, See Remarks
    • Exterior features: Awning(s), Lighting
    • Fencing: Back Yard
    • Has view: Yes
    • View description: City Lights
    Lot
    • Size: 4,356 Square Feet
    • Features: City Lot, Level
    Details
    • Parcel number: 56.26
    • Zoning: T3N

    Construction

    Type & style
    • Home type: SingleFamily
    • Architectural style: Traditional
    • Property subtype: Single Family Residence
    Materials
    • Asbestos, Vinyl Siding
    • Roof: Asphalt
    Condition
    • New construction: No
    • Year built: 1900

    Utilities & green energy

    • Electric: 100 Amp Service
    • Sewer: Public Sewer
    • Water: Public

    Community & HOA

    Community
    • Security: Carbon Monoxide Detector(s), Smoke Detector(s)
    Location
    • Region: Kingston

    Financial & listing details

    • Price per square foot: $217/sqft
    • Tax assessed value: $152,000
    • Annual tax amount: $5,669
    • Date on market: 10/11/2024
    • Listing terms: Cash,Conventional
    • Road surface type: Asphalt

    Price history

    DateEventPrice
    3/27/2025Sold$380,000+5.6%$217/sqft
    Source: HVCRMLS #20244190 Report a problem
    2/11/2025Pending sale$359,900$205/sqft
    Source: OneKey® MLS as distributed by MLS GRID #H6332887 Report a problem
    2/11/2025Contingent$359,900$205/sqft
    Source: HVCRMLS #20244190 Report a problem
    1/22/2025Price change$359,900-5.3%$205/sqft
    Source: HVCRMLS #20244190 Report a problem
    11/11/2024Price change$379,900-2.6%$217/sqft
    Source: HVCRMLS #20244190 Report a problem
    10/11/2024Listed for sale$389,900$223/sqft
    Source: HVCRMLS #20244190 Report a problem

    Public tax history

    YearProperty taxesTax assessment
    2025-- $152,000
    2024-- $152,000
    2023-- $152,000
    2022-- $152,000
    2021-- $152,000
    2020-- $152,000
    2019-- $152,000 +4.8%
    2018-- $145,000 +5.1%
    2017$1,831 $138,000 +3%
    2016-- $134,000 +2.3%
    2015-- $131,000
    2014-- $131,000 -5.1%
    2013-- $138,000 -11%
    2011-- $155,000 -9.4%
    2010-- $171,000 -5%
    2009-- $180,000 -10%
    2008-- $200,000 +440.5%
    2007-- $37,000 -6.6%
    2006-- $39,625 +7.1%
    2005-- $37,000
    2004-- $37,000
    2003-- $37,000
    2002-- $37,000
    2001-- $37,000
    2000-- $37,000
    Find assessor info on the county website

    Neighborhood: 12401

    Nearby schools

    GreatSchools rating
    Schools provided by the listing agent
    • Elementary: Kennedy K-4

    Source: HVCRMLS. This data may not be complete. We recommend contacting the local school district to confirm school assignments for this home.

    Get a cash offer in 3 minutes
    Find out how much your home could sell for in as little as 3 minutes with a no-obligation cash offer.
    Estimated market value
    $413,400
    Get a cash offer in 3 minutes
    Find out how much your home could sell for in as little as 3 minutes with a no-obligation cash offer.
    Estimated market value
    $413,400