Green Street. A sought after area in Bath... Come see this 3 story house with many original features. Located in a quiet area within walking distance to shops, library and waterfront parks. Also located near the Y, Rec Center, and multiple ball fields. This home has an updated kitchen and newer first floor bathroom. Beautiful wood trims and floors throughout three heated floors of living. The main part of the house offers entry hall, double parlor and dining room, along with the kitchen, laundry/pantry and bathroom. The second floor has three bedrooms and a full bathroom. The third floor offers two more heated bedrooms. There's a large yard and a few sheds for storage or play space! Don't miss this opportunity to build equity in a great community!
Pending
$440,000
86 Green Street, Bath, ME 04530
5beds
2,026sqft
Single Family Residence
Built in 1880
6,534 Square Feet Lot
$-- Zestimate®
$217/sqft
$-- HOA
What's special
Large yardEntry hallNewer first floor bathroomUpdated kitchenDining roomDouble parlor
- 28 days
- 1,262
- 132
Likely to sell faster than
Zillow last checked:
Listing updated:
Listed by:
Vitalius Real Estate Group
Source: Maine Listings,MLS#: 1679568
Facts & features
Interior
Bedrooms & bathrooms
- Bedrooms: 5
- Bathrooms: 2
- Full bathrooms: 2
Primary bedroom
- Features: Closet
- Level: Second
- Area: 149.85 Square Feet
- Dimensions: 11.1 x 13.5
Bedroom 2
- Features: Closet
- Level: Second
- Area: 157.95 Square Feet
- Dimensions: 13.5 x 11.7
Bedroom 3
- Features: Closet
- Level: Second
- Area: 123.5 Square Feet
- Dimensions: 9.5 x 13
Bedroom 4
- Features: Closet
- Level: Third
- Area: 136.89 Square Feet
- Dimensions: 11.7 x 11.7
Bedroom 5
- Features: Closet
- Level: Third
- Area: 160.75 Square Feet
- Dimensions: 10.11 x 15.9
Dining room
- Features: Built-in Features
- Level: First
- Area: 176.85 Square Feet
- Dimensions: 13.1 x 13.5
Kitchen
- Features: Pantry
- Level: First
- Area: 152.55 Square Feet
- Dimensions: 11.3 x 13.5
Laundry
- Level: First
- Area: 62.4 Square Feet
- Dimensions: 6 x 10.4
Living room
- Level: First
- Area: 198.66 Square Feet
- Dimensions: 12.9 x 15.4
Other
- Features: Parlor
- Level: First
- Area: 156.18 Square Feet
- Dimensions: 13.7 x 11.4
Heating
- Baseboard, Radiator
Cooling
- None
Appliances
- Included: Dryer, Microwave, Electric Range, Refrigerator, Washer
Features
- Flooring: Laminate, Vinyl, Wood
- Doors: Storm Door(s)
- Basement: Interior Entry,Walk-Out Access,Full,Unfinished
- Has fireplace: No
Interior area
- Total structure area: 2,026
- Total interior livable area: 2,026 sqft
- Finished area above ground: 2,026
- Finished area below ground: 0
Video & virtual tour
Property
Parking
- Parking features: Gravel, 1 - 4 Spaces, On Site
Features
- Patio & porch: Porch
Lot
- Size: 6,534 Square Feet
- Features: City Lot, Near Shopping, Neighborhood, Level, Open Lot
Details
- Additional structures: Shed(s)
- Parcel number: BTTHM25L253
- Zoning: R1
Construction
Type & style
- Home type: SingleFamily
- Architectural style: Greek Revival
- Property subtype: Single Family Residence
Materials
- Wood Frame, Vinyl Siding
- Foundation: Block, Brick/Mortar
- Roof: Shingle
Condition
- Year built: 1880
Utilities & green energy
- Electric: Circuit Breakers
- Sewer: Public Sewer
- Water: Public
Community & HOA
Location
- Region: Bath
Financial & listing details
- Price per square foot: $217/sqft
- Tax assessed value: $229,000
- Annual tax amount: $4,186
- Date on market: 9/7/2026
Estimated market value
Not available
Estimated sales range
Not available
Not available
Price history
| Date | Event | Price |
|---|---|---|
| 9/23/2026 | Pending sale | $440,000$217/sqft |
Source:  Maine Listings #1679568 Report a problem Maine Listings #1679568 Report a problem | ||
| 9/15/2026 | Contingent | $440,000$217/sqft |
Source: Maine Listings #1679568 Report a problem | ||
| 9/7/2026 | Listed for sale | $440,000$217/sqft |
Source: Maine Listings #1679568 Report a problem | ||
Public tax history
| Year | Property taxes | Tax assessment |
|---|---|---|
| 2024 | $3,779 +12.3% | $229,000 +15% |
| 2023 | $3,366 -5.8% | $199,200 +13.8% |
| 2022 | $3,572 +0.5% | $175,100 |
| 2021 | $3,555 | $175,100 |
| 2020 | $3,555 +2.5% | $175,100 |
| 2019 | $3,467 -4.9% | $175,100 +4.7% |
| 2018 | $3,647 +2.1% | $167,300 |
| 2017 | $3,572 +1.2% | $167,300 |
| 2016 | $3,530 +1.9% | $167,300 |
| 2015 | $3,463 +2.5% | $167,300 |
| 2014 | $3,379 +2.8% | $167,300 |
| 2013 | $3,286 +5% | $167,300 |
| 2012 | $3,129 +4.5% | $167,300 |
| 2011 | $2,995 +17.4% | $167,300 +12.8% |
| 2009 | $2,551 +9.8% | $148,300 +3.4% |
| 2006 | $2,323 | $143,400 |
Find assessor info on the county website
Monthly payment
Est. payment
Payment breakdown
Explore the cost of this home by adjusting the details. Changes won't be saved.Climate risks
Neighborhood: 04530
Similar homes
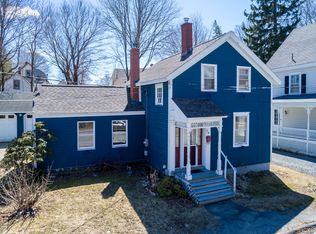
- $475,0004 bd3 ba2.6k sqft433 High Street, Bath, ME 04530Active

 MLS ID #1683248, Keller Williams Realty. Maine Listings
 - $424,9003 bd2 ba1.7k sqft17 Park Street, Bath, ME 04530Active
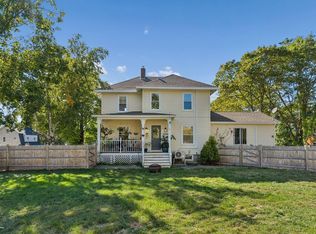 MLS ID #1680867, Portside Real Estate Group. Maine Listings
 - $407,0003 bd1 ba1.5k sqft7 Liberty Street, Bath, ME 04530Active
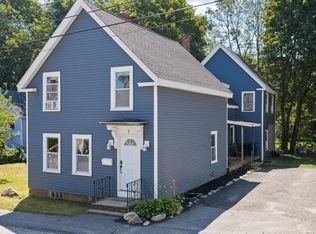 MLS ID #1676115, Breakwater Realty Group, LLC. Maine Listings
 - $499,0002 bd2 ba1.7k sqft70 High Street, Bath, ME 04530Active
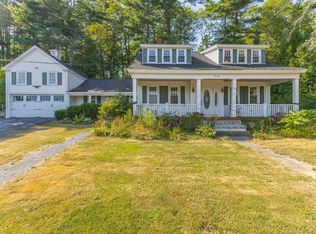 MLS ID #1677882, Keller Williams Realty. Maine Listings
 - $415,0003 bd1 ba1.2k sqft498 Washington Street, Bath, ME 04530ActiveMLS ID #1677466, Sprague & Curtis Real Estate. Maine Listings
- $515,0003 bd2 ba1.7k sqft4 Washington Street, Bath, ME 04530ActiveMLS ID #1681387, Portside Real Estate Group. Maine Listings
- $399,0005 bd2 ba1.8k sqft27 Wesley Street, Bath, ME 04530ActiveMLS ID #1669448, Armentrout Select Realty of Maine. Maine Listings
- $319,0003 bd1 ba1k sqft21 Huse Street, Bath, ME 04530ActiveMLS ID #1681276, Bearfoot Realty. Maine Listings
- $435,0003 bd2 ba1.5k sqft150 Old Bath Road, Brunswick, ME 04011ActiveMLS ID #1681024, Keller Williams Realty. Maine Listings
- $389,0003 bd3 ba1.5k sqft12 Middle Road, Woolwich, ME 04579ActiveMLS ID #1664424, Benchmark Real Estate. Maine Listings
- $399,9002 bd1 ba1.3k sqft34 Bull Rock Road, West Bath, ME 04530ActiveMLS ID #1675971, Portside Real Estate Group. Maine Listings
- $655,0003 bd2 ba1.7k sqft20 High Street, Bath, ME 04530ActiveMLS ID #1677949, Blue Lobster Real Estate. Maine Listings
- $335,0004 bd2 ba1.3k sqft66 High Street, Bath, ME 04530ActiveMLS ID #1674055, Coldwell Banker Realty. Maine Listings
- $274,5003 bd2 ba1.1k sqft62 Pine Hill Drive #62, Bath, ME 04530ActiveMLS ID #1672266, Vitalius Real Estate Group. Maine Listings
- $245,0002 bd2 ba1k sqft33 Meadow Way, Bath, ME 04530ActiveMLS ID #1678742, Portside Real Estate Group. Maine Listings
- $399,0003 bd2 ba1.2k sqft197 Main Road, Phippsburg, ME 04562ActiveMLS ID #1665395, Keller Williams Realty. Maine Listings
- $415,0003 bd3 ba1.6k sqft108 Middlesex Road, Topsham, ME 04086ActiveMLS ID #1670793, Tim Dunham Realty. Maine Listings
- $450,0003 bd2 ba1.6k sqft62 Main Street, Topsham, ME 04086ActiveMLS ID #1672814, Fontaine Family-The Real Estate Leader. Maine Listings
- $495,0004 bd2 ba1.4k sqft156 Bridge Road, Brunswick, ME 04011ActiveMLS ID #1669334, Keller Williams Realty. Maine Listings
- $410,0004 bd2 ba1.5k sqft228 Congress Circle, Topsham, ME 04086ActiveMLS ID #1679833, Portside Real Estate Group. Maine Listings
