Skip main navigation
Sold for $775,000
  • $775,000

    86 Greenfield Ave, Ardmore, PA 19003

    5beds
    2,300sqft
    Single Family Residence
    Built in 1900
    3,000 Square Feet Lot
    $780,100 Zestimate®
    $337/sqft
    $4,341 Estimated rent

    Home value

    $780,100

    $725,000 - $835,000

    $4,341/mo

    Zestimate® history
    Loading
    Loading...

    Owner options

    List your home for rent

    $4,341/mo

    Rent Zestimate®

    Find your next renter with Zillow Rental Manager. Plus, with online applications, you can quickly screen prospective tenants – for free.

    Learn more

    $4,341/mo

    Rent Zestimate®

    Refinance and save

    $4,968/mo

    Est. payment

    Refinancing to a lower rate could help reduce your monthly payments and save thousands over the life of the loan.

    See today's rates

    $4,968/mo

    Est. payment

    Explore your selling options

    Work with a Zillow partner agent

    Leverage their expertise and Zillow's premium Showcase listings to get your home seen by more buyers.

    Get started

    List with your own agent

    Get your home in front of millions of buyers by listing it on Zillow.

    Learn how to do it

    Sell it yourself

    Take full control of how buyers see your home on Zillow by listing For Sale by Owner (FSBO).

    List your home

    What's special

    Spanning three levelsMultiple living spacesAbundant natural lightProminent corner lotEnhanced curb appealClassic architectureFive well-sized bedrooms
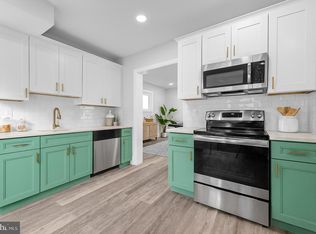
    Classic architecture, generous living space, and exceptional potential define this 5-bedroom, 2 full and 2 half bath Colonial set on a prominent corner lot at 86 Greenfield Avenue in Ardmore. Located within the highly regarded Lower Merion School District and walkable to Ardmore Station and Suburban Square, this home presents a rare opportunity to enjoy a traditional Main Line residence in one of the area’s most desirable and convenient communities. Spanning three levels, the home offers a layout designed for both everyday living and comfortable entertaining. The main level features spacious gathering areas filled with natural light and classic proportions that reflect the timeless character of the home. With multiple living spaces and five well-sized bedrooms, the floor plan provides flexibility for evolving household needs. The finished third floor offers exceptional versatility, featuring two additional bedrooms and a convenient half bath. This level presents an exciting opportunity for buyers to create their own vision—whether as a private guest retreat, home office suite, playroom, or additional living space—while further enhancing the functionality and appeal of the home. Set on a prominent corner lot, the property benefits from enhanced curb appeal, abundant natural light, and additional outdoor possibilities—an attractive feature shared by many of the beautifully maintained homes throughout this sought-after neighborhood. While the property does not currently include dedicated off-street parking, several nearby homes have successfully added parking over time, presenting a potential convenience opportunity for future owners should they wish to explore similar options. Residents enjoy easy access to many of Ardmore’s most popular destinations, with the home walkable to Ardmore Station and Suburban Square—a major convenience for commuters traveling to Center City Philadelphia or connecting to New York. The surrounding area also offers nearby green spaces including South Ardmore Park and Linwood Park, along with outdoor recreation at the revitalized Cobbs Creek Golf Course just minutes away. The neighborhood continues to see meaningful investment and growth, including the new Ardmore Community Center and the anticipated redevelopment of The Piazza at Ardmore along Lancaster Avenue—further enhancing the area’s walkability, amenities, and community appeal. With generous living space, a flexible layout, and access to some of Ardmore’s most loved parks, shops, and community amenities, 86 Greenfield Avenue offers an exceptional setting for a wide range of lifestyles. Whether for those starting a new chapter, growing into more space, or looking to become part of a vibrant and welcoming Main Line community, this home presents a wonderful opportunity in the heart of Ardmore

    Zillow last checked:

    Listing updated:

    Listed by:

    Nick DeLuca 215-208-0228,

    KW Empower,

    Co-Listing Agent: Samuel Oakley 610-554-8546,

    KW Empower

    Bought with:

    John Carfi, RS328974

    Compass RE

    Source: Bright MLS,MLS#: PAMC2170010MLS Logo

    Facts & features

    Interior

    Bedrooms & bathrooms
    • Bedrooms: 5
    • Bathrooms: 4
    • Full bathrooms: 2
    • 1/2 bathrooms: 2
    • Main level bathrooms: 1
    Primary bedroom
    • Level: Upper
    • Area: 0 Square Feet
    • Dimensions: 0 X 0
    Primary bedroom
    • Level: Unspecified
    Bedroom 1
    • Level: Upper
    • Area: 0 Square Feet
    • Dimensions: 0 X 0
    Bedroom 2
    • Level: Upper
    • Area: 0 Square Feet
    • Dimensions: 0 X 0
    Bedroom 3
    • Level: Upper
    • Area: 0 Square Feet
    • Dimensions: 0 X 0
    Dining room
    • Level: Main
    • Area: 0 Square Feet
    • Dimensions: 0 X 0
    Kitchen
    • Features: Kitchen - Electric Cooking
    • Level: Main
    • Area: 0 Square Feet
    • Dimensions: 0 X 0
    Laundry
    • Level: Main
    • Area: 0 Square Feet
    • Dimensions: 0 X 0
    Living room
    • Level: Main
    • Area: 0 Square Feet
    • Dimensions: 0 X 0
    Heating
    • Forced Air, ENERGY STAR Qualified Equipment, Natural Gas
    Cooling
    • Central Air, Electric
    Appliances
    • Included: Built-In Range, Dishwasher, Energy Efficient Appliances, Microwave, Gas Water Heater
    • Laundry: Upper Level, Laundry Room
    Features
    • Ceiling Fan(s), Dining Area
    • Flooring: Wood, Carpet, Tile/Brick
    • Windows: Replacement
    • Basement: Full
    • Has fireplace: No
    Interior area
    • Total structure area: 2,300
    • Total interior livable area: 2,300 sqft
    • Finished area above ground: 2,300
    • Finished area below ground: 0

    Property

    Parking
    • Parking features: On Street, Driveway
    • Has uncovered spaces: Yes
    Accessibility
    • Accessibility features: None
    Features
    • Levels: Three
    • Stories: 3
    • Patio & porch: Deck, Porch
    • Exterior features: Sidewalks, Street Lights, Lighting
    • Pool features: None
    Lot
    • Size: 3,000 sqft
    • Dimensions: 30.00 x 0.00
    Details
    • Additional structures: Above Grade, Below Grade
    • Parcel number: 400020768009
    • Zoning: RESIDENTIAL
    • Special conditions: Standard

    Construction

    Type & style
    • Home type: SingleFamily
    • Architectural style: Colonial
    • Property subtype: Single Family Residence
    Materials
    • Vinyl Siding, Stucco, Stone
    • Foundation: Stone
    • Roof: Pitched,Shingle
    Condition
    • New construction: No
    • Year built: 1900
    • Major remodel year: 2017

    Utilities & green energy

    • Electric: 200+ Amp Service
    • Sewer: Public Sewer
    • Water: Public

    Community & neighborhood

    Location
    • Region: Ardmore
    • Subdivision: Ardmore
    • Municipality: LOWER MERION TWP

    Other

    Other facts
    • Listing agreement: Exclusive Agency
    • Listing terms: Conventional,VA Loan,FHA 203(b)
    • Ownership: Fee Simple

    Price history

    DateEventPrice
    5/1/2026Sold$775,000$337/sqft
    Source: Bright MLS #PAMC2170010 Report a problem
    3/16/2026Contingent$775,000$337/sqft
    Source: Bright MLS #PAMC2170010 Report a problem
    3/11/2026Listed for sale$775,000-1.8%$337/sqft
    Source: Bright MLS #PAMC2170010 Report a problem
    9/22/2025Listing removed$789,000$343/sqft
    Source: Bright MLS #PAMC2152280 Report a problem
    8/20/2025Listed for sale$789,000$343/sqft
    Source: Bright MLS #PAMC2152280 Report a problem
    6/30/2025Listing removed$789,000$343/sqft
    Source: Bright MLS #PAMC2143450 Report a problem
    6/6/2025Listed for sale$789,000$343/sqft
    Source: Bright MLS #PAMC2143450 Report a problem
    6/2/2025Listing removed$789,000$343/sqft
    Source: Bright MLS #PAMC2137032 Report a problem
    4/29/2025Price change$789,000-3.7%$343/sqft
    Source: Bright MLS #PAMC2137032 Report a problem
    4/19/2025Listed for sale$819,000+121.4%$356/sqft
    Source: Bright MLS #PAMC2137032 Report a problem
    10/5/2017Sold$370,000-4.9%$161/sqft
    Source: Public Record Report a problem
    8/4/2017Listed for sale$389,000+117.9%$169/sqft
    Source: Prestige Group Inc #7031838 Report a problem
    1/24/2017Sold$178,500-10.7%$78/sqft
    Source: Public Record Report a problem
    12/27/2016Listed for sale$199,900$87/sqft
    Source: Duffy Real Estate-Narberth #6905143 Report a problem

    Public tax history

    YearProperty taxesTax assessment
    2025$3,688 +5%$85,220
    2024$3,512 $85,220
    2023$3,512 +4.9%$85,220
    2022$3,347 +2.3%$85,220
    2021$3,271 +2.5%$85,220
    2020$3,191 +1.8%$85,220
    2019$3,135 +4.9%$85,220 +3%
    2018$2,988 +3%$82,740
    2017$2,900 +3.5%$82,740
    2016$2,803 +3.7%$82,740
    2015$2,704 +3%$82,740
    2014$2,625 +2.9%$82,740
    2013$2,551 +1.5%$82,740
    2012$2,513 +5.6%$82,740
    2011$2,380 +3.6%$82,740
    2010$2,298 +5.3%$82,740
    2009$2,183 +5.1%$82,740
    2008$2,078 +3%--
    2007$2,017 +7.6%--
    2006$1,875 +3.9%--
    2005$1,805 +6.2%--
    2004$1,699 +5.9%--
    2003$1,605 +9.4%--
    2002$1,467 +9.4%--
    2000$1,341 +4.6%--
    1999$1,282 --

    Find assessor info on the county website

    Neighborhood: 19003

    Nearby schools

    GreatSchools rating
    Schools provided by the listing agent
    • District: Lower Merion

    Source: Bright MLS. This data may not be complete. We recommend contacting the local school district to confirm school assignments for this home.

    Get a cash offer in 3 minutes
    Find out how much your home could sell for in as little as 3 minutes with a no-obligation cash offer.
    Estimated market value
    $780,100
    Get a cash offer in 3 minutes
    Find out how much your home could sell for in as little as 3 minutes with a no-obligation cash offer.
    Estimated market value
    $780,100