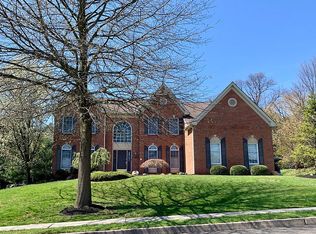
The Cedarbrook Versailles model with full stucco façade, enhanced by decorative window trim, quoined corners and dramatic palladian double glass door entry. 5 bedrooms, 3.5 bath; 3 car clear span garage; Grand two-story entrance foyer with two-piece crown moldings, wall moldings and crystal chandelier; Finely crafted solid oak staircase; 9 feet ceiling on 1st floor; Elegant oversized two-piece crown moldings and Traditional chair rails in living and dining rooms; Expanded family room with cathedral ceiling and sky lights; Formal Dining room with Tray Ceiling & elaborate chandelier; Morning room with double glass doors and sky lights; Beautifully crafted cherry wood kitchen cabinets with flat electric cook top; All stainless steel appliances including Sub-Zero refrigerator; Italian granite counter tops with matching backsplash; Atrium room with cathedral ceiling, French double doors and custom made pool-table light; Curved interior balcony with 2 columns overlooking the family room; Italian granite floors in foyer, kitchen, morning room, powder room, closets and storage; Brazilian cherry hardwood custom finish floors with maple boarders throughout the 1st and 2nd floor; Expansive 3-rooms master bedroom suite with custom etched glass double doors, crystal chandelier and coffered ceiling; Lavish marble floor to ceiling master bath with Skylight, Roman Tab, frameless glass shower stall, private toilet/bidet and laundry area; Private custom built all marble steam room with a shower and frameless glass door; Ceramic floor to ceiling tiles with designer inserts in all remaining bathrooms; Two marble finish fireplaces with remote controls; Custom finished daylight basement with double glass exterior doors, laminated wood floors, bedroom, family room, dining area, cedar closet and storage; Custom built Red Cedar Sauna room with clear glass window and L-shaped upper/lower benches
This property is not currently displayed as for sale or rent on Zillow. This may be different from what's on other websites or public sources.