Nestled in Needham's desirable Broadmeadow neighborhood, this beautifully updated home with a welcoming front porch blends classic style with thoughtful modern updates. The flexible 1st-floor layout offers inviting living & dining spaces, a generously sized bedroom, half bath & convenient mudroom off the attached 1-car garage. The updated kitchen features quartz countertops, stainless steel appliances, abundant cabinetry & a center island that opens to the sun-filled family room. Upstairs, the primary suite offers an oversized en suite bath & walk-in closet, another spacious bedroom & full bath. The finished lower level provides flexible space for recreation, a playroom, home office, gym & laundry. Outside, enjoy a beautifully landscaped level yard, large patio & finished, insulated detached studio ideal as a home office, gym or creative space. Close to Broadmeadow School, Needham Center, commuter rail, parks, shops & major routes. A wonderful opportunity to make Needham home!
Pending
$1,529,000
86 Grosvenor Rd, Needham, MA 02492
3beds
2,615sqft
Single Family Residence
Built in 1951
10,019 Square Feet Lot
$1,508,700 Zestimate®
$585/sqft
$-- HOA
What's special
Large patioSun-filled family roomUpdated kitchenBeautifully landscaped level yardFinished lower levelFinished insulated detached studioGenerously sized bedroom
- 64 days
- 211
- 3
Likely to sell faster than
Zillow last checked:
Listing updated:
Listed by:
The Samantha Eisenberg Group 917-952-9966,
Compass 617-752-6845
Source: MLS PIN,MLS#: 73548697
Facts & features
Interior
Bedrooms & bathrooms
- Bedrooms: 3
- Bathrooms: 3
- Full bathrooms: 2
- 1/2 bathrooms: 1
Primary bedroom
- Features: Flooring - Wall to Wall Carpet, Recessed Lighting
- Level: Second
- Area: 276
- Dimensions: 12 x 23
Bedroom 2
- Features: Flooring - Wall to Wall Carpet, Recessed Lighting
- Level: Second
- Area: 276
- Dimensions: 12 x 23
Bedroom 3
- Features: Flooring - Wall to Wall Carpet, Lighting - Overhead
- Level: First
- Area: 143
- Dimensions: 13 x 11
Primary bathroom
- Features: Yes
Bathroom 1
- Features: Bathroom - Half, Flooring - Stone/Ceramic Tile
- Level: First
- Area: 25
- Dimensions: 5 x 5
Bathroom 2
- Features: Bathroom - Full, Bathroom - Tiled With Shower Stall, Flooring - Stone/Ceramic Tile
- Level: Second
- Area: 150
- Dimensions: 15 x 10
Bathroom 3
- Features: Bathroom - Tiled With Tub & Shower, Flooring - Stone/Ceramic Tile
- Level: Second
- Area: 48
- Dimensions: 6 x 8
Dining room
- Features: Flooring - Wood, Exterior Access, Lighting - Overhead
- Level: First
- Area: 238
- Dimensions: 17 x 14
Family room
- Features: Flooring - Wood
- Level: First
- Area: 169
- Dimensions: 13 x 13
Kitchen
- Features: Flooring - Wood, Recessed Lighting, Lighting - Pendant
- Level: First
- Area: 169
- Dimensions: 13 x 13
Living room
- Features: Flooring - Wood
- Level: First
- Area: 255
- Dimensions: 17 x 15
Heating
- Forced Air, Baseboard, Natural Gas
Cooling
- Central Air, Ductless
Appliances
- Included: Gas Water Heater, Range, Dishwasher, Microwave, Refrigerator, Washer, Dryer
- Laundry: In Basement
Features
- Mud Room, Play Room
- Flooring: Wood, Tile, Carpet, Flooring - Stone/Ceramic Tile, Flooring - Wall to Wall Carpet
- Basement: Full,Partially Finished,Walk-Out Access
- Number of fireplaces: 1
Interior area
- Total structure area: 2,615
- Total interior livable area: 2,615 sqft
- Finished area above ground: 2,261
- Finished area below ground: 354
Property
Parking
- Total spaces: 4
- Parking features: Attached, Paved Drive, Off Street
- Attached garage spaces: 1
- Uncovered spaces: 3
Features
- Patio & porch: Porch, Deck, Patio
- Exterior features: Porch, Deck, Patio, Storage, Sprinkler System, Fenced Yard
- Fencing: Fenced
Lot
- Size: 10,019 Square Feet
Details
- Parcel number: 137445
- Zoning: SRB
Construction
Type & style
- Home type: SingleFamily
- Architectural style: Cape
- Property subtype: Single Family Residence
Materials
- Frame
- Foundation: Concrete Perimeter
- Roof: Shingle
Condition
- New construction: Yes
- Year built: 1951
Utilities & green energy
- Electric: Circuit Breakers
- Sewer: Public Sewer
- Water: Public
Community & HOA
Community
- Features: Public Transportation, Shopping, Pool, Tennis Court(s), Park, Walk/Jog Trails, Golf, Medical Facility, Bike Path, Conservation Area, Highway Access, House of Worship, Private School, Public School
HOA
- Has HOA: No
Location
- Region: Needham
Financial & listing details
- Price per square foot: $585/sqft
- Tax assessed value: $1,324,700
- Annual tax amount: $14,042
- Date on market: 7/13/2026
- Exclusions: Dining Room Chandelier (Will Be Capped), Basement Refrigerator.
- Road surface type: Paved
Estimated market value
$1,508,700
$1.43M - $1.58M
$5,490/mo
Price history
| Date | Event | Price |
|---|---|---|
| 8/17/2026 | Pending sale | $1,529,000$585/sqft |
Source: MLS PIN #73548697 Report a problem | ||
| 8/14/2026 | Contingent | $1,529,000$585/sqft |
Source: MLS PIN #73548697 Report a problem | ||
| 7/13/2026 | Listed for sale | $1,529,000+9.6%$585/sqft |
Source: MLS PIN #73548697 Report a problem | ||
| 6/29/2023 | Sold | $1,395,000+16.3%$533/sqft |
Source: MLS PIN #73090407 Report a problem | ||
| 3/28/2023 | Pending sale | $1,200,000$459/sqft |
Source:  William Raveis Real Estate, Mortgage & Insurance #73090407 Report a problem William Raveis Real Estate, Mortgage & Insurance #73090407 Report a problem | ||
| 3/22/2023 | Listed for sale | $1,200,000+108.7%$459/sqft |
Source: MLS PIN #73090407 Report a problem | ||
| 6/29/2010 | Sold | $575,000-0.7%$220/sqft |
Source: Public Record Report a problem | ||
| 2/27/2010 | Listed for sale | $579,000$221/sqft |
Source: Louise Condon #71038529 Report a problem | ||
Public tax history
| Year | Property taxes | Tax assessment |
|---|---|---|
| 2025 | $14,042 +13.6% | $1,324,700 +34.2% |
| 2024 | $12,358 -1% | $987,100 +3.1% |
| 2023 | $12,482 +6.7% | $957,200 +9.4% |
| 2022 | $11,700 +2.6% | $875,100 |
| 2021 | $11,403 +3.7% | $875,100 -0.6% |
| 2020 | $10,996 +7.3% | $880,400 +6.4% |
| 2019 | $10,250 +4.3% | $827,300 |
| 2018 | $9,828 +5.6% | $827,300 +5.7% |
| 2017 | $9,305 +2.6% | $782,600 -0.4% |
| 2016 | $9,069 | $785,900 |
Find assessor info on the county website
Monthly payment
Est. payment
Payment breakdown
Explore the cost of this home by adjusting the details. Changes won't be saved.Climate risks
Neighborhood: 02492
Nearby schools
Schools provided by the listing agent
- Elementary: Broadmeadow
- Middle: High Rock/Pollard
- High: Needham Hs
Source: MLS PIN. This data may not be complete. We recommend contacting the local school district to confirm school assignments for this home.
Similar homes
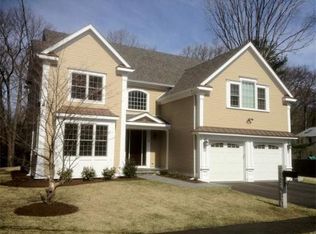
- $1,495,0004 bd3 ba2.8k sqft213 Hunnewell St, Needham, MA 02494For Sale
 MLS ID #73574230, Deborah Anastas, Berkshire Hathaway HomeServices Commonwealth Real Estate. MLS PIN
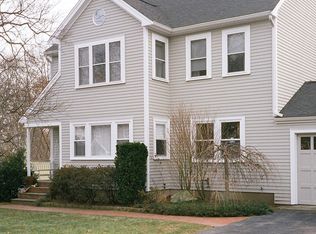
 - $1,484,9004 bd3 ba2.5k sqft219 Hunting Rd, Needham, MA 02494For Sale
 MLS ID #73556404, Yasmim Garcia, Darwin Associates. MLS PIN
 - $1,295,0003 bd3 ba2.6k sqft1028 Webster St, Needham, MA 02492For Sale
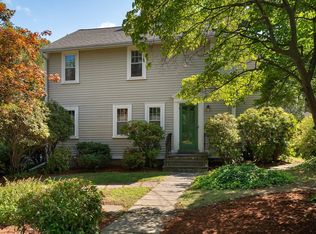 MLS ID #73569393, Jill Finkelstein & Associates, Compass. MLS PIN
 - $1,599,0004 bd3 ba2.8k sqft81 Parish Rd, Needham, MA 02494For Sale
 MLS ID #73531064, Pamela Condon, Louise Condon Realty. MLS PIN
