Experience 86 Hamilton Hedge Pl, a residence arranged for everyday comfort and practical living. A central fireplace anchors the interior space, providing a focal point for relaxation. The kitchen includes an accent backsplash paired with all stainless steel appliances, enhancing both form and function. Within the primary bathroom, double sinks complement a separate tub and shower, creating a well-appointed area. An accessible deck extends the living space outdoors. This residence provides exceptional comfort and functional style.
Pending
Price cut: $10K (8/13)
$589,000
86 Hamilton Hedge Pl, Cary, NC 27519
4beds
2,874sqft
Single Family Residence
Built in 2005
5,662 Square Feet Lot
$-- Zestimate®
$205/sqft
$55/mo HOA
What's special
Central fireplaceAccessible deckAccent backsplashAll stainless steel appliances
- 144 days
- 278
- 3
Likely to sell faster than
Zillow last checked:
Listing updated:
Listed by:
Thomas Ladane Shoupe 704-850-9371,
Opendoor Brokerage LLC,
Whitney Hunt-Sailors 704-981-8723,
Opendoor Brokerage LLC
Source: Doorify MLS,MLS#: 10164914
Facts & features
Interior
Bedrooms & bathrooms
- Bedrooms: 4
- Bathrooms: 3
- Full bathrooms: 2
- 1/2 bathrooms: 1
- Main level bedrooms: 1
Primary bedroom
- Level: Upper
Heating
- Central
Cooling
- Central Air
Features
- Flooring: Carpet, Hardwood, Tile, Vinyl
- Number of fireplaces: 1
- Fireplace features: Gas
Interior area
- Total structure area: 2,874
- Total interior livable area: 2,874 sqft
- Finished area above ground: 2,874
- Finished area below ground: 0
Property
Parking
- Total spaces: 3
- Parking features: Garage
- Garage spaces: 2
- Uncovered spaces: 1
Features
- Levels: Two
- Stories: 2
Lot
- Size: 5,662 Square Feet
Details
- Parcel number: 0745.01151462 0322903
- Special conditions: Standard
Construction
Type & style
- Home type: SingleFamily
- Architectural style: Traditional
- Property subtype: Single Family Residence
Materials
- HardiPlank Type, Stone
- Foundation: Other
- Roof: Composition,Shingle
Condition
- New construction: No
- Year built: 2005
Utilities & green energy
- Sewer: Public Sewer
- Water: Public
Community & HOA
Community
- Subdivision: Legacy at Carpenter Village
HOA
- Has HOA: Yes
- Services included: Unknown
- HOA fee: $55 monthly
- HOA name: Legacy at Carpenter Village
- HOA phone: 919-233-7660
- Second HOA name: Carpenter Village Association Inc
- Additional fee info: Second HOA Fee $124 Quarterly
Location
- Region: Cary
Financial & listing details
- Price per square foot: $205/sqft
- Tax assessed value: $6,222
- Annual tax amount: $5,353
- Date on market: 5/5/2026
- Listing agreement: Exclusive Agency
- Listing terms: Cash,Conventional,FHA,VA Loan
Estimated market value
Not available
Estimated sales range
Not available
Not available
Price history
| Date | Event | Price |
|---|---|---|
| 8/19/2026 | Pending sale | $589,000$205/sqft |
Source:  Doorify MLS #10164914 Report a problem Doorify MLS #10164914 Report a problem | ||
| 8/13/2026 | Price change | $589,000-1.7%$205/sqft |
Source: Doorify MLS #10164914 Report a problem | ||
| 7/9/2026 | Price change | $599,000-1.8%$208/sqft |
Source: Doorify MLS #10164914 Report a problem | ||
| 6/25/2026 | Price change | $610,000-1.8%$212/sqft |
Source: Doorify MLS #10164914 Report a problem | ||
| 6/4/2026 | Price change | $621,000-3%$216/sqft |
Source: Doorify MLS #10164914 Report a problem | ||
| 5/21/2026 | Price change | $640,000-3%$223/sqft |
Source: Doorify MLS #10164914 Report a problem | ||
| 5/5/2026 | Listed for sale | $660,000-1.4%$230/sqft |
Source: Doorify MLS #10164914 Report a problem | ||
| 4/20/2026 | Sold | $669,500+123.2%$233/sqft |
Source: Public Record Report a problem | ||
| 5/13/2005 | Sold | $300,000$104/sqft |
Source: Public Record Report a problem | ||
Public tax history
| Year | Property taxes | Tax assessment |
|---|---|---|
| 2025 | $5,353 +2.2% | $622,259 |
| 2024 | $5,238 +28.1% | $622,259 +53.2% |
| 2023 | $4,090 +3.9% | $406,212 |
| 2022 | $3,938 +2.1% | $406,212 |
| 2021 | $3,859 -0.5% | $406,212 |
| 2020 | $3,879 +2.9% | $406,212 +16% |
| 2019 | $3,769 | $350,134 |
| 2018 | $3,769 +10.9% | $350,134 |
| 2017 | $3,399 +1.5% | $350,134 |
| 2016 | $3,348 +1.9% | $350,134 +5.5% |
| 2015 | $3,287 +6% | $331,838 |
| 2014 | $3,099 | $331,838 |
| 2013 | -- | $331,838 |
| 2012 | -- | $331,838 |
| 2011 | -- | $331,838 |
| 2010 | -- | $331,838 |
| 2009 | -- | $331,838 |
| 2008 | -- | -- |
| 2007 | -- | -- |
| 2006 | -- | -- |
| 2005 | -- | -- |
Find assessor info on the county website
Monthly payment
Est. payment
Payment breakdown
Explore the cost of this home by adjusting the details. Changes won't be saved.Climate risks
Neighborhood: 27519
Nearby schools
Schools provided by the listing agent
- Elementary: Wake - Carpenter Elementary
- Middle: Wake - Alston Ridge Middle
- High: Wake - Green Hope High
Source: Doorify MLS. This data may not be complete. We recommend contacting the local school district to confirm school assignments for this home.
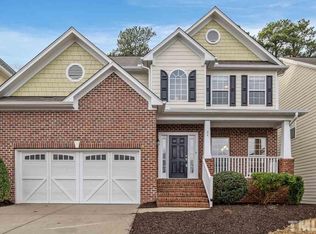

Similar homes
- $599,0004 bd3 ba2.9k sqft102 Carmel Ct, Cary, NC 27511For Sale

 MLS ID #10175699, Thomas Ladane Shoupe. Doorify MLS
 - $579,0004 bd3 ba2.5k sqft1487 Big Leaf Loop, Apex, NC 27502For Sale
 MLS ID #10178644, Thomas Ladane Shoupe. Doorify MLS
 - $570,0004 bd3 ba2.5k sqft515 Gablefield Ln, Apex, NC 27502For Sale
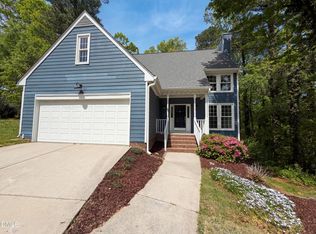 MLS ID #10159627, Meisha Spang. Doorify MLS
 - $589,9005 bd3 ba2.8k sqft152 Sharp Top Trl, Apex, NC 27502For Sale
 MLS ID #10185487, Kathy Beacham. Doorify MLS
 - $559,0004 bd3 ba2.3k sqft1702 Patterson Grove Rd, Apex, NC 27502For SaleMLS ID #10178201, Whitney Hunt-Sailors. Doorify MLS
- $489,0004 bd4 ba2.6k sqft1056 Indigo Ridge Pl, Cary, NC 27519For SaleMLS ID #10170354, Wayne Li. Doorify MLS
- $544,0004 bd3 ba2.4k sqft2308 Brasstown Ln, Apex, NC 27502For SaleMLS ID #10191219, Thomas Ladane Shoupe. Doorify MLS
- $644,9004 bd4 ba2.9k sqft1 Haycox Court, Durham, NC 27713For Sale
 MLS ID #100598396, Felix Adizue, triangleRealEstate.Com, LLC. Hive MLS
 - $500,0003 bd3 ba1.9k sqft142 Skyros Loop, Cary, NC 27519For SaleMLS ID #10187383, Archana Kothiya. Doorify MLS
- $570,0004 bd4 ba2.3k sqft448 Church St, Morrisville, NC 27560For SaleMLS ID #10182142, Karthik Kaduvettipalayam Sankarappan. Doorify MLS
- $581,9004 bd3 ba2.1k sqft2112 Shaded Knoll Rd, Cary, NC 27519New ConstructionDoorify MLS
- $565,0004 bd3 ba2.6k sqft1337 Farm Pond Trl, Durham, NC 27703For SaleMLS ID #10185930, Thomas Ladane Shoupe. Doorify MLS
- $660,0005 bd3 ba3.1k sqft1201 Antler Point Dr, Durham, NC 27713For SaleMLS ID #10163839, Meisha Spang. Doorify MLS
- $620,0004 bd4 ba2.1k sqft1204 Russet Ln, Apex, NC 27523For SaleMLS ID #10190289, Mathews Purayidathil Varghese. Doorify MLS
- $575,0003 bd3 ba2.6k sqft1102 Meadow Pond Dr, Durham, NC 27703For SaleMLS ID #10191362, Thomas Ladane Shoupe. Doorify MLS
- $650,0004 bd4 ba3.3k sqft3204 Orchestra Ct, Apex, NC 27539For SaleMLS ID #10179905, Deb Chadwick. Doorify MLS
- $369,9003 bd3 ba1.6k sqft2010 Rapid Falls Rd, Cary, NC 27519For SaleMLS ID #10173532, Stephan Jackson. Doorify MLS
- $685,0005 bd3 ba2.6k sqft2220 Hillock Dr, Raleigh, NC 27612For SaleMLS ID #10192790, Thomas Ladane Shoupe. Doorify MLS
- $509,9883 bd2 ba1.8k sqft4308 Hawksong Pl, Cary, NC 27518For SaleMLS ID #10191161, Phillip George. Doorify MLS
- $438,0004 bd3 ba2.6k sqft1701 Carnation Dr, Durham, NC 27703For SaleMLS ID #10192765, Thomas Ladane Shoupe. Doorify MLS
