Discover unparalleled comfort and modern living in this captivating single-story residence, perfectly situated for a lifestyle of ease. This charming home offers a seamless blend of design and functionality, creating an inviting atmosphere from the moment you arrive. The thoughtful layout provides spaciousness and privacy, ideal for both daily living and entertaining.
Boasting three generously sized bedrooms and two full bathrooms, this home provides ample space for relaxation and rejuvenation while living like a dual primary suite home. Each room is crafted to maximize comfort, ensuring a serene retreat for everyone. The single-story design enhances accessibility and offers a cohesive flow throughout the living areas, making navigation effortless.
Nestled on a substantial 5,250 square foot lot, this property presents a rare opportunity to enjoy a significant outdoor space. The expansive lot, equivalent to 0.12 acres, offers endless possibilities for gardening, recreation, or simply unwinding in your private oasis. With a living area spanning 1,967 square feet, there is abundant room to personalize and create your dream home.
Located in the vibrant city of Las Vegas, this address places you in the dynamic neighborhood of Rhodes Ranch known for its convenient amenities and community spirit. Experience the best of urban living with easy access to local attractions while enjoying the tranquility of a residential setting. This prime location in Las Vegas, NV 89148, provides a balanced lifestyle, combining excitement with peaceful living.
Active
Price cut: $5K (7/16)
$535,000
86 Harbor Coast St, Las Vegas, NV 89148
3beds
1,967sqft
Single Family Residence
Built in 2001
5,227 Square Feet Lot
$-- Zestimate®
$272/sqft
$240/mo HOA
What's special
Thoughtful layoutSingle-story design enhances accessibilityExpansive lotInviting atmosphereSingle-story residenceSpaciousness and privacyDual primary suite home
- 20 days |
- 745 |
- 26 |
Likely to sell faster than
Zillow last checked:
Listing updated:
Listed by:
Joseph A. Graziano S.0190851 (702)972-9827,
Huntington & Ellis, A Real Est
Source: LVR,MLS#: 2796675 Originating MLS: Greater Las Vegas Association of Realtors Inc
Originating MLS: Greater Las Vegas Association of Realtors IncFacts & features
Interior
Bedrooms & bathrooms
- Bedrooms: 3
- Bathrooms: 2
- Full bathrooms: 2
Primary bedroom
- Description: Ceiling Fan,Closet,Downstairs,Walk-In Closet(s)
- Dimensions: 16x15
Bedroom 2
- Description: Ceiling Fan,Closet
- Dimensions: 14x14
Bedroom 3
- Description: Ceiling Fan,Closet
- Dimensions: 11x11
Primary bathroom
- Description: Double Sink,Shower Only
Dining room
- Description: Kitchen/Dining Room Combo
- Dimensions: 10x10
Kitchen
- Description: Breakfast Bar/Counter,Island
Living room
- Description: Entry Foyer,Front,Vaulted Ceiling
- Dimensions: 20x17
Heating
- Central, Gas
Cooling
- Central Air, Electric
Appliances
- Included: Built-In Gas Oven, Dishwasher, Disposal, Microwave, Water Softener Owned
- Laundry: Gas Dryer Hookup, Main Level, Laundry Room
Features
- Bedroom on Main Level, Ceiling Fan(s), Primary Downstairs, Window Treatments
- Flooring: Tile
- Windows: Blinds
- Number of fireplaces: 1
- Fireplace features: Gas, Great Room
Interior area
- Total structure area: 1,967
- Total interior livable area: 1,967 sqft
Video & virtual tour
Property
Parking
- Total spaces: 2
- Parking features: Attached, Garage, Private
- Attached garage spaces: 2
Features
- Stories: 1
- Exterior features: Courtyard, Private Yard, Sprinkler/Irrigation
- Pool features: Association, Community
- Fencing: Block,Back Yard
Lot
- Size: 5,227 Square Feet
- Features: Drip Irrigation/Bubblers, Landscaped, Rocks, Synthetic Grass, < 1/4 Acre
Details
- Parcel number: 17608214005
- Zoning description: Single Family
- Horse amenities: None
Construction
Type & style
- Home type: SingleFamily
- Architectural style: One Story
- Property subtype: Single Family Residence
Materials
- Roof: Tile
Condition
- Year built: 2001
Details
- Builder model: Cello
- Builder name: Spinnaker
Utilities & green energy
- Sewer: Public Sewer
- Water: Public
- Utilities for property: Underground Utilities
Green energy
- Energy efficient items: Solar Panel(s)
Community & HOA
Community
- Features: Pool
- Security: Gated Community
- Subdivision: Rhodes Ranch Phase 7
HOA
- Has HOA: Yes
- Amenities included: Basketball Court, Country Club, Clubhouse, Fitness Center, Golf Course, Gated, Jogging Path, Playground, Park, Pool, Recreation Room, Guard, Spa/Hot Tub, Security, Tennis Court(s)
- Services included: Recreation Facilities, Security
- HOA fee: $240 monthly
- HOA name: Rhodes Ranch HOA
- HOA phone: 702-912-4452
Location
- Region: Las Vegas
Financial & listing details
- Price per square foot: $272/sqft
- Tax assessed value: $353,726
- Annual tax amount: $3,625
- Date on market: 7/2/2026
- Listing agreement: Exclusive Right To Sell
- Listing terms: Cash,Conventional,FHA,VA Loan
- Ownership: Single Family Residential
Estimated market value
Not available
Estimated sales range
Not available
Not available
Price history
| Date | Event | Price |
|---|---|---|
| 7/16/2026 | Price change | $535,000-0.9%$272/sqft |
Source:  LVR #2796675 Report a problem LVR #2796675 Report a problem | ||
| 7/2/2026 | Listed for sale | $540,000+190.3%$275/sqft |
Source: LVR #2796675 Report a problem | ||
| 8/1/2001 | Sold | $185,990$95/sqft |
Source: Public Record Report a problem | ||
Public tax history
| Year | Property taxes | Tax assessment |
|---|---|---|
| 2026 | $3,634 +3% | $123,804 +0.9% |
| 2025 | $3,529 +7.6% | $122,743 +8.3% |
| 2024 | $3,280 +8.2% | $113,362 +9% |
| 2023 | $3,032 +8.2% | $103,961 +4% |
| 2022 | $2,803 +7.9% | $99,954 +0.5% |
| 2021 | $2,596 -3.6% | $99,450 +4.2% |
| 2020 | $2,692 +4.2% | $95,447 +6.8% |
| 2019 | $2,582 +6.5% | $89,340 |
| 2018 | $2,424 | $89,340 -9.3% |
| 2017 | $2,424 | $98,518 +23.9% |
| 2016 | $2,424 +11.9% | $79,520 +7.2% |
| 2015 | $2,167 +3% | $74,162 +7.1% |
| 2014 | $2,104 | $69,258 |
| 2013 | -- | $69,258 +3.8% |
| 2012 | -- | $66,730 -0.9% |
| 2011 | -- | $67,313 +5.4% |
| 2010 | -- | $63,868 -24.2% |
| 2009 | -- | $84,309 |
| 2008 | -- | $84,309 -41.5% |
| 2007 | -- | $144,151 -10.7% |
| 2006 | -- | $161,440 +64.6% |
| 2005 | -- | $98,053 +36.2% |
| 2004 | -- | $72,006 +13.9% |
| 2003 | -- | $63,221 +1.6% |
| 2002 | -- | $62,210 |
Find assessor info on the county website
Monthly payment
Est. payment
Payment breakdown
Explore the cost of this home by adjusting the details. Changes won't be saved.Climate risks
Neighborhood: Spring Valley
Nearby schools
GreatSchools rating
- 7/10Don and Dee Snyder Elementary SchoolGrades: PK-5Distance: 1.5 mi
- 7/10Wilbur & Theresa Faiss Middle SchoolGrades: 6-8Distance: 1 mi
- 4/10Sierra Vista High SchoolGrades: 9-12Distance: 1.2 mi
Schools provided by the listing agent
- Elementary: Snyder, Don and Dee,Snyder, Don and Dee
- Middle: Faiss, Wilbur & Theresa
- High: Sierra Vista High
Source: LVR. This data may not be complete. We recommend contacting the local school district to confirm school assignments for this home.
- $465,2003 bd2 ba1.4k sqft80 Harbor Coast St, Las Vegas, NV 89148Off Market
- $451,9003 bd2 ba1.4k sqft92 Harbor Coast St, Spring Valley, NV 89148Off Market
- $528,9003 bd3 ba2.1k sqft9092 Jade Vine Ave, Las Vegas, NV 89148Off Market
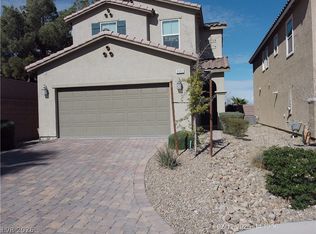
- $605,0004 bd3 ba2.5k sqft74 Harbor Coast St, Las Vegas, NV 89148Sold

- $479,4003 bd2 ba1.5k sqft98 Harbor Coast St, Las Vegas, NV 89148Off Market
- $455,9003 bd2 ba1.8k sqft9088 Jade Vine Ave, Las Vegas, NV 89148Off Market
- $548,5003 bd2 ba2.2k sqft82 Cora Hills Ct, Las Vegas, NV 89148Off Market
- $447,7003 bd3 ba1.6k sqft7563 Slipper Orchid St, Las Vegas, NV 89148Off Market
A local agent can set up tours, give advice and negotiate with sellers.
Similar homes
- $568,9004 bd4 ba2.6k sqft7306 Rainford St, Las Vegas, NV 89148For Sale
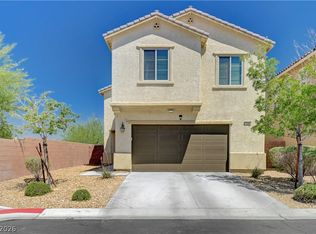 MLS ID #2791017, Anand S. Goundar, SOS Realty Group LLC. LVR
 - $638,8883 bd2 ba1.9k sqft115 Cora Hills Ct, Las Vegas, NV 89148For Sale
 MLS ID #2788385, Diana Day, Win Win Real Estate. LVR
 - $385,0003 bd3 ba1.3k sqft7445 Ringquist St, Las Vegas, NV 89148For Sale
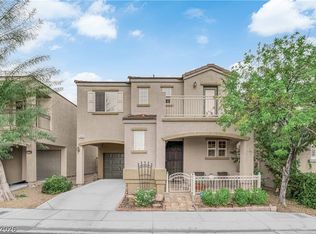 MLS ID #2800560, Donovan Reyes, Galindo Group Real Estate. LVR
 - $470,0003 bd3 ba1.7k sqft283 Trailing Putt Way, Las Vegas, NV 89148For Sale
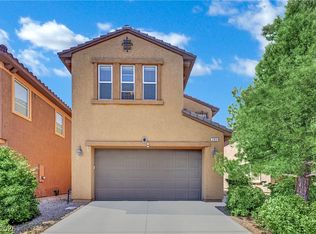 MLS ID #2783248, Jephanie Chen, The Zhu Realty Group, LLC. LVR
 - $450,0003 bd3 ba1.5k sqft7068 Mandy Scarlet Ct, Las Vegas, NV 89148For SaleMLS ID #2784754, Cory Giorgi, Signature Real Estate Group. LVR
- $488,0004 bd3 ba1.9k sqft9682 Lightheart Ave, Las Vegas, NV 89148For SaleMLS ID #2798553, Mike Tchobanian, Vegas Capital Realty. LVR
- $685,0004 bd2 ba2.2k sqft62 Harbor Coast St, Las Vegas, NV 89148For SaleMLS ID #2753811, Pilar Nizama, Signature Real Estate Group. LVR
- $485,0003 bd2 ba1.6k sqft9692 Sandia Ave, Las Vegas, NV 89147For SaleMLS ID #2799106, H Scott Rotheiser, H Scott Rotheiser. LVR
- $560,0003 bd2 ba2.1k sqft766 Topocoba St, Las Vegas, NV 89178For SaleMLS ID #2755588, Rocco K. Leung, Compass Realty & Management. LVR
- $449,0003 bd3 ba1.9k sqft9180 Wine Cellar Ave, Las Vegas, NV 89148For SaleMLS ID #2661408, Christopher S. Dowlen, Keller Williams MarketPlace. LVR
- $549,0003 bd3 ba1.9k sqft1929 Golden Vista Dr, Las Vegas, NV 89123For SaleMLS ID #2797472, Michelle Wipperman, Realty ONE Group, Inc. LVR
- $505,0005 bd3 ba2.4k sqft9466 Marshall Creek St, Las Vegas, NV 89178For SaleMLS ID #2788175, James De La Garza, First Mutual Realty Group. LVR
- $549,9993 bd2 ba2.1k sqft2808 Tumble Creek Ct, Las Vegas, NV 89134For SaleMLS ID #2798941, Matthew Suiter, BHHS Nevada Properties. LVR
- $575,0003 bd2 ba2.2k sqft9834 River Trader St, Las Vegas, NV 89178For SaleMLS ID #2771258, Matthew Langguth, Huntington & Ellis, A Real Est. LVR
- $574,9004 bd3 ba2.6k sqft7383 Atacama Ave, Las Vegas, NV 89179For SaleMLS ID #2799429, Robert W. Morganti, LIFE Realty District. LVR
- $435,0003 bd3 ba2.2k sqft9590 Greensburg Ave, Las Vegas, NV 89178For SaleMLS ID #2789736, Derek Delp, RE/MAX CENTRAL. LVR
- $545,9004 bd2 ba2.3k sqft5113 Elm Grove Dr, Las Vegas, NV 89130For SaleMLS ID #2800455, Traci Rivera, Redfin. LVR
- $578,0003 bd3 ba2.5k sqft3021 Parchment Ct, Las Vegas, NV 89117For SaleMLS ID #2785647, Dominic Trujillo, eXp Realty. LVR
- $509,0003 bd2 ba1.5k sqft7412 Summer Crest Ln, Las Vegas, NV 89129For SaleMLS ID #2795501, John M. Gafford, Simply Vegas. LVR
- $600,0004 bd3 ba2.3k sqft4829 Canary Diamond Ave, Las Vegas, NV 89139For SaleMLS ID #2786855, Freddy R. Aldana, Signature Real Estate Group. LVR
