Opportunity, flexibility, and space in Shrewsbury—this is the one buyers have been waiting for.This expansive 2,000+ sq ft ranch offers a unique layout ideal for multi-generational living, work-from-home flexibility, or buyers needing extra usable space without sacrificing comfort. The main level features sun-filled living areas, hardwood floors, and three well-sized bedrooms, while the finished walk-out lower level unlocks incredible potential—perfect for a private guest suite, home office hub, gym, or extended living space. Set on a rare 0.61-acre lot, enjoy privacy, outdoor entertaining, and room to grow—something hard to find at this price point in Shrewsbury.Additional highlights include: Heated garage with storage. Flexible floor plan with multiple living zone. Easy access to major routes, shopping, and top local amenities. Whether you need space for extended family, remote work, or simply want more flexibility in how you live—this home delivers options.
Sold for $623,000
$623,000
86 Harriet Ave, Shrewsbury, MA 01545
4beds
2,039sqft
Single Family Residence
Built in 1960
0.61 Acres Lot
$623,400 Zestimate®
$306/sqft
$2,996 Estimated rent
Home value
$623,400
$580,000 - $673,000
$2,996/mo
Zestimate® history
Owner options
List your home for rent
$2,996/mo
Rent Zestimate®
Find your next renter with Zillow Rental Manager. Plus, with online applications, you can quickly screen prospective tenants – for free.
$2,996/mo
Rent Zestimate®
Refinance and save
$4,019/mo
Est. payment
Refinancing to a lower rate could help reduce your monthly payments and save thousands over the life of the loan.
$4,019/mo
Est. payment
Explore your selling options
Work with a Zillow partner agent
Leverage their expertise and Zillow's premium Showcase listings to get your home seen by more buyers.
Get startedList with your own agent
Get your home in front of millions of buyers by listing it on Zillow.
Learn how to do itSell it yourself
Take full control of how buyers see your home on Zillow by listing For Sale by Owner (FSBO).
List your homeWhat's special
Heated garage with storageHardwood floorsFinished walk-out lower levelOutdoor entertainingThree well-sized bedrooms
Zillow last checked:
Listing updated:
Listed by:
Martha Convers 774-288-9521,
Lamacchia Realty, Inc. 508-290-0303
Bought with:
Donald Simon
Redfin Corp.
Source: MLS PIN,MLS#: 73484301
Facts & features
Interior
Bedrooms & bathrooms
- Bedrooms: 4
- Bathrooms: 2
- Full bathrooms: 2
Primary bedroom
- Features: Ceiling Fan(s), Closet, Flooring - Hardwood
- Level: First
- Area: 156
- Dimensions: 13 x 12
Bedroom 2
- Features: Ceiling Fan(s), Closet, Flooring - Hardwood
- Level: First
- Area: 130
- Dimensions: 13 x 10
Bedroom 3
- Features: Ceiling Fan(s), Closet, Flooring - Hardwood
- Level: First
- Area: 120
- Dimensions: 10 x 12
Bedroom 4
- Features: Closet, Flooring - Vinyl, Recessed Lighting
- Level: Basement
- Area: 128
- Dimensions: 16 x 8
Bedroom 5
- Features: Closet, Flooring - Vinyl, Recessed Lighting
- Level: Basement
- Area: 160
- Dimensions: 16 x 10
Primary bathroom
- Features: No
Bathroom 1
- Features: Bathroom - 3/4, Bathroom - With Shower Stall, Closet - Linen, Flooring - Stone/Ceramic Tile
- Level: First
- Area: 56
- Dimensions: 7 x 8
Bathroom 2
- Features: Bathroom - 3/4, Bathroom - With Shower Stall, Flooring - Vinyl, Dryer Hookup - Electric, Washer Hookup
- Level: Basement
- Area: 99
- Dimensions: 9 x 11
Family room
- Features: Flooring - Vinyl, Cable Hookup, Exterior Access
- Level: Basement
Kitchen
- Features: Ceiling Fan(s), Flooring - Stone/Ceramic Tile, Dining Area, Stainless Steel Appliances
- Level: First
- Area: 132
- Dimensions: 11 x 12
Living room
- Features: Closet, Flooring - Hardwood, Cable Hookup, Exterior Access
- Level: First
- Area: 228
- Dimensions: 19 x 12
Heating
- Baseboard, Electric Baseboard, Oil
Cooling
- None
Appliances
- Included: Electric Water Heater, Water Heater, Range, Dishwasher, Refrigerator, Washer, Dryer
- Laundry: Electric Dryer Hookup, Washer Hookup
Features
- Cable Hookup, Slider, Sun Room
- Flooring: Tile, Vinyl, Hardwood, Wood Laminate, Laminate
- Doors: Insulated Doors
- Windows: Insulated Windows
- Basement: Full,Finished,Walk-Out Access,Interior Entry,Concrete
- Number of fireplaces: 1
- Fireplace features: Living Room
Interior area
- Total structure area: 2,039
- Total interior livable area: 2,039 sqft
- Finished area above ground: 1,344
- Finished area below ground: 695
Property
Parking
- Total spaces: 6
- Parking features: Attached, Garage Door Opener, Heated Garage, Storage, Paved Drive, Paved
- Attached garage spaces: 2
- Uncovered spaces: 4
Features
- Patio & porch: Deck - Exterior, Deck - Wood
- Exterior features: Deck - Wood, Rain Gutters, Storage
Lot
- Size: 0.61 Acres
Details
- Foundation area: 0
- Parcel number: M:33 B:116000,1679380
- Zoning: RES B-
Construction
Type & style
- Home type: SingleFamily
- Architectural style: Ranch
- Property subtype: Single Family Residence
Materials
- Conventional (2x4-2x6)
- Foundation: Concrete Perimeter
- Roof: Shingle
Condition
- Year built: 1960
Utilities & green energy
- Electric: Circuit Breakers, 100 Amp Service
- Sewer: Public Sewer
- Water: Public
- Utilities for property: for Electric Range, for Electric Dryer, Washer Hookup
Community & HOA
Community
- Features: Public Transportation, Shopping, Tennis Court(s), Park, Walk/Jog Trails, Golf, Medical Facility, Laundromat, Bike Path, Conservation Area, Highway Access, House of Worship, Public School, T-Station
HOA
- Has HOA: No
Location
- Region: Shrewsbury
Financial & listing details
- Price per square foot: $306/sqft
- Tax assessed value: $531,100
- Annual tax amount: $6,394
- Date on market: 4/24/2026
- Road surface type: Paved
Price history
| Date | Event | Price |
|---|---|---|
| 6/12/2026 | Sold | $623,000+0.5%$306/sqft |
Source: MLS PIN #73484301 Report a problem | ||
| 4/30/2026 | Pending sale | $620,000$304/sqft |
Source: MLS PIN #73484301 Report a problem | ||
| 4/24/2026 | Listed for sale | $620,000-4.6%$304/sqft |
Source: MLS PIN #73484301 Report a problem | ||
| 4/15/2026 | Contingent | $650,000$319/sqft |
Source: MLS PIN #73484301 Report a problem | ||
| 4/9/2026 | Price change | $650,000-2.8%$319/sqft |
Source: MLS PIN #73484301 Report a problem | ||
| 3/27/2026 | Price change | $669,000-2.9%$328/sqft |
Source: MLS PIN #73484301 Report a problem | ||
| 3/9/2026 | Listed for sale | $689,000$338/sqft |
Source: MLS PIN #73484301 Report a problem | ||
| 7/9/2025 | Listing removed | $689,000$338/sqft |
Source: MLS PIN #73388772 Report a problem | ||
| 6/10/2025 | Listed for sale | $689,000+91.9%$338/sqft |
Source: MLS PIN #73388772 Report a problem | ||
| 10/13/2017 | Sold | $359,000-2.7%$176/sqft |
Source: Public Record Report a problem | ||
| 8/12/2017 | Pending sale | $369,000$181/sqft |
Source: Coldwell Banker Residential Brokerage - Shrewsbury #72190259 Report a problem | ||
| 7/16/2017 | Price change | $369,000-2.6%$181/sqft |
Source: Coldwell Banker Residential Brokerage - Shrewsbury #72190259 Report a problem | ||
| 6/28/2017 | Listed for sale | $379,000$186/sqft |
Source: Coldwell Banker Residential Brokerage - Shrewsbury #72190259 Report a problem | ||
Public tax history
| Year | Property taxes | Tax assessment |
|---|---|---|
| 2025 | $6,394 +10% | $531,100 +13.1% |
| 2024 | $5,814 -0.7% | $469,600 +5.2% |
| 2023 | $5,857 -3.3% | $446,400 +4% |
| 2022 | $6,059 +25.2% | $429,400 +17% |
| 2021 | $4,839 +8.2% | $366,900 +2.3% |
| 2020 | $4,473 +3.3% | $358,700 +4.2% |
| 2019 | $4,329 +10% | $344,400 +10.8% |
| 2018 | $3,936 +4.1% | $310,900 +5.5% |
| 2017 | $3,781 +1.9% | $294,700 +3.2% |
| 2016 | $3,712 | $285,500 |
Find assessor info on the county website
Neighborhood: 01545
Nearby homes

- $610,0003 bd2 ba1.9k sqft88 Harriet Ave, Shrewsbury, MA 01545Sold
- $596,1003 bd1 ba1.4k sqft82 Harriet Ave, Shrewsbury, MA 01545Off Market
- $440,2003 bd1 ba1.1k sqft85 Harriet Ave, Shrewsbury, MA 01545Off Market
- $500,0003 bd2 ba1.5k sqft81 Harriet Ave, Shrewsbury, MA 01545Sold
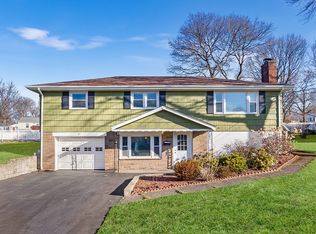
- $556,6005 bd2 ba1.2k sqft92 Harriet Ave, Shrewsbury, MA 01545Off Market
- $519,2003 bd2 ba1k sqft89 Harriet Ave, Shrewsbury, MA 01545Off Market
- $545,3003 bd1 ba1.5k sqft78 Harriet Ave, Shrewsbury, MA 01545Off Market
- $462,8003 bd1 ba1k sqft28 Saybrook Rd, Shrewsbury, MA 01545Off Market
Nearby schools
GreatSchools rating
- 7/10Sherwood Middle SchoolGrades: 5-6Distance: 0.3 mi
- 9/10Oak Middle SchoolGrades: 7-8Distance: 0.2 mi
- 9/10Shrewsbury Sr High SchoolGrades: 9-12Distance: 2 mi
Get a cash offer in 3 minutes
Find out how much your home could sell for in as little as 3 minutes with a no-obligation cash offer.
Estimated market value
$623,400
Get a cash offer in 3 minutes
Find out how much your home could sell for in as little as 3 minutes with a no-obligation cash offer.
Estimated market value
$623,400
- Massachusetts
- Worcester County
- Shrewsbury
- 01545
- 86 Harriet Ave
Nearby cities
Nearby zip codes
Other Shrewsbury Topics
