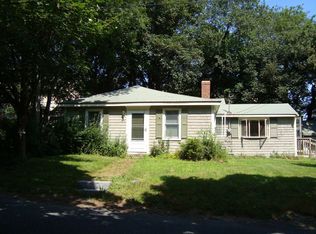
WALK TO BEACH and SCITUATE HARBOR! Rare opportunity to own a classic colonial in highly sought after Scituate Harbor neighborhood. This property offers a great start for the new owner featuring a Budarus furnace, 200 amp circuit breaker electric service, central A/C, tall ceilings and all hardwood floors. Sited on a generous 9500 sf corner lot, the outdoor space is ample, the yard is level, tree canopied, and surprisingly private. Picture future holidays singing carols around the warmth of the living room fireplace. A true canvas awaiting one with vision and interest to undertake its transformation into a showcase home! Properties such as this seldom come to market therefore mark your calendar for the upcoming Open House. Click on the Virtual Tour link to see a short video! Owners can accommodate a quick closing.
Sold for $745,000
Street View
$745,000
86 Hatherly Rd, Scituate, MA 02066
4beds
1,879sqft
Single Family Residence
Built in 1918
9,500 Square Feet Lot
$753,000 Zestimate®
$396/sqft
$3,156 Estimated rent
Home value
$753,000
$715,000 - $791,000
$3,156/mo
Zestimate® history
Owner options
List your home for rent
$3,156/mo
Rent Zestimate®
Find your next renter with Zillow Rental Manager. Plus, with online applications, you can quickly screen prospective tenants – for free.
$3,156/mo
Rent Zestimate®
Refinance and save
$4,912/mo
Est. payment
Refinancing to a lower rate could help reduce your monthly payments and save thousands over the life of the loan.
$4,912/mo
Est. payment
Explore your selling options
Work with a Zillow partner agent
Leverage their expertise and Zillow's premium Showcase listings to get your home seen by more buyers.
Get startedList with your own agent
Get your home in front of millions of buyers by listing it on Zillow.
Learn how to do itSell it yourself
Take full control of how buyers see your home on Zillow by listing For Sale by Owner (FSBO).
List your homeWhat's special
Budarus furnaceAll hardwood floorsTall ceilings
Zillow last checked:
Listing updated:
Listed by:
Joanne Gubbins 617-281-2657,
Infinity RE Partners LLC 617-448-7909
Bought with:
David Stevens
Castleknock Realty Group, Inc.
Source: MLS PIN,MLS#: 73461208
Facts & features
Interior
Bedrooms & bathrooms
- Bedrooms: 4
- Bathrooms: 2
- Full bathrooms: 2
Primary bedroom
- Features: Closet, Flooring - Hardwood
- Level: Second
- Area: 150
- Dimensions: 15 x 10
Bedroom 2
- Features: Closet, Flooring - Hardwood
- Level: Second
- Area: 143
- Dimensions: 13 x 11
Bedroom 3
- Features: Closet, Flooring - Hardwood
- Level: Second
- Area: 130
- Dimensions: 13 x 10
Bedroom 4
- Features: Closet, Flooring - Hardwood
- Level: Second
- Area: 121
- Dimensions: 11 x 11
Primary bathroom
- Features: No
Bathroom 1
- Features: Bathroom - 3/4, Bathroom - Tiled With Shower Stall
- Level: First
- Area: 77
- Dimensions: 11 x 7
Bathroom 2
- Features: Bathroom - With Tub & Shower, Flooring - Vinyl
- Level: Second
- Area: 66
- Dimensions: 11 x 6
Dining room
- Features: Flooring - Hardwood
- Level: First
- Area: 143
- Dimensions: 13 x 11
Kitchen
- Features: Flooring - Vinyl, Dining Area, Pantry, Dryer Hookup - Electric, Washer Hookup
- Level: Main,First
- Area: 500
- Dimensions: 25 x 20
Living room
- Features: Flooring - Hardwood, Cable Hookup
- Level: First
- Area: 150
- Dimensions: 15 x 10
Heating
- Baseboard, Oil
Cooling
- Central Air
Appliances
- Included: Water Heater, Range, Dishwasher, Disposal, Refrigerator
- Laundry: Electric Dryer Hookup, Washer Hookup
Features
- Entrance Foyer, Sun Room, Internet Available - Unknown
- Flooring: Vinyl, Hardwood, Flooring - Hardwood
- Basement: Full,Interior Entry,Sump Pump,Concrete,Unfinished
- Number of fireplaces: 1
- Fireplace features: Living Room
Interior area
- Total structure area: 1,879
- Total interior livable area: 1,879 sqft
- Finished area above ground: 1,879
Property
Parking
- Total spaces: 7
- Parking features: Detached, Off Street
- Garage spaces: 1
- Uncovered spaces: 6
Accessibility
- Accessibility features: Accessible Entrance
Features
- Patio & porch: Porch, Porch - Enclosed, Deck
- Exterior features: Porch, Porch - Enclosed, Deck, Storage
- Waterfront features: Harbor, Ocean, River, Walk to, 1/10 to 3/10 To Beach, Beach Ownership(Public)
Lot
- Size: 9,500 Square Feet
- Features: Corner Lot
Details
- Foundation area: 9999
- Parcel number: M:039 B:014 L:003,1167402
- Zoning: RES
Construction
Type & style
- Home type: SingleFamily
- Architectural style: Colonial
- Property subtype: Single Family Residence
Materials
- Frame
- Foundation: Block
- Roof: Shingle
Condition
- Year built: 1918
Utilities & green energy
- Electric: Circuit Breakers, 200+ Amp Service
- Sewer: Public Sewer
- Water: Public
- Utilities for property: for Electric Range, for Electric Dryer, Washer Hookup
Community & HOA
Community
- Features: Public Transportation, Shopping, Tennis Court(s), Park, Walk/Jog Trails, Golf, Conservation Area, House of Worship, Marina, Public School, T-Station
HOA
- Has HOA: No
Location
- Region: Scituate
Financial & listing details
- Price per square foot: $396/sqft
- Tax assessed value: $571,600
- Annual tax amount: $5,710
- Date on market: 2/21/2026
- Listing terms: Estate Sale
Price history
| Date | Event | Price |
|---|---|---|
| 3/20/2026 | Sold | $745,000-3.1%$396/sqft |
Source: MLS PIN #73461208 Report a problem | ||
| 12/26/2025 | Contingent | $769,000$409/sqft |
Source: MLS PIN #73461208 Report a problem | ||
| 12/10/2025 | Listed for sale | $769,000$409/sqft |
Source: MLS PIN #73461208 Report a problem | ||
Public tax history
| Year | Property taxes | Tax assessment |
|---|---|---|
| 2025 | $5,710 +1.7% | $571,600 +5.4% |
| 2024 | $5,616 +1.3% | $542,100 +8.8% |
| 2023 | $5,546 +3.5% | $498,300 +17.4% |
| 2022 | $5,357 +5.3% | $424,500 +11.2% |
| 2021 | $5,087 +1.4% | $381,600 +2.6% |
| 2020 | $5,019 | $371,800 +1.8% |
| 2019 | $5,019 -4.2% | $365,300 -2.8% |
| 2018 | $5,241 +1.8% | $375,700 +2.8% |
| 2017 | $5,148 +4% | $365,400 +4.4% |
| 2016 | $4,950 +11.2% | $350,100 +3.1% |
| 2015 | $4,450 +5.1% | $339,700 +4.7% |
| 2014 | $4,235 +2.6% | $324,500 |
| 2013 | $4,128 +3.1% | $324,500 |
| 2012 | $4,004 +9.8% | $324,500 +0.1% |
| 2011 | $3,648 +3.3% | $324,300 -3% |
| 2010 | $3,530 +4.4% | $334,300 -4.3% |
| 2009 | $3,381 +3.6% | $349,300 -1.3% |
| 2008 | $3,263 +10.9% | $353,900 |
| 2007 | $2,941 -2.9% | $353,900 -4.7% |
| 2006 | $3,029 +2.4% | $371,200 +19% |
| 2005 | $2,957 +4.9% | $311,900 +10.6% |
| 2004 | $2,819 +9.4% | $281,900 +2.7% |
| 2003 | $2,576 +0% | $274,600 +63.3% |
| 2002 | $2,575 +10.5% | $168,200 |
| 2000 | $2,330 | $168,200 |
Find assessor info on the county website
Neighborhood: 02066
Nearby homes
- $828,4005 bd2 ba2.5k sqft90 Hatherly Rd, Scituate, MA 02066Off Market
- $735,800-- bd-- ba-- sqftWilliams Ave, Scituate, MA 02066Off Market
- $660,5002 bd1 ba1k sqft29 Seaview Ave, Scituate, MA 02066Off Market
- $1,312,0002 bd4 ba3k sqft15 Williams Ave, Scituate, MA 02066Off Market
- $699,9995,000 sqft85 Hatherly Rd, Scituate, MA 02066Lot/Land
- $1,110,1006 bd2 ba4.6k sqft79 Hatherly Rd, Scituate, MA 02066Off Market
- $816,2004 bd2 ba2.8k sqft28 Seaview Ave, Scituate, MA 02066Off Market
- $749,6002 bd2 ba1.3k sqft92 Hatherly Rd, Scituate, MA 02066Off Market
Nearby schools
GreatSchools rating
- 8/10Wampatuck Elementary SchoolGrades: PK-5Distance: 0.6 mi
- 8/10Gates Intermediate SchoolGrades: 6-8Distance: 2 mi
- 9/10Scituate High SchoolGrades: 9-12Distance: 2 mi
Schools provided by the listing agent
- Elementary: Wampatuck
- Middle: Gates
- High: Shs
Source: MLS PIN. This data may not be complete. We recommend contacting the local school district to confirm school assignments for this home.
Get a cash offer in 3 minutes
Find out how much your home could sell for in as little as 3 minutes with a no-obligation cash offer.
Estimated market value
$753,000
Get a cash offer in 3 minutes
Find out how much your home could sell for in as little as 3 minutes with a no-obligation cash offer.
Estimated market value
$753,000
- Massachusetts
- Plymouth County
- Scituate
- 02066
- 86 Hatherly Rd
