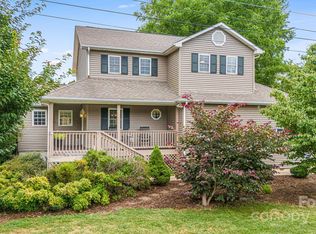
Tucked away in a serene landscape, this charming mountain hideaway offers peaceful setting and modern convenience. Enjoy year round mountain views from the covered porch and sun deck. The heart of the home is a spacious great room featuring an open floor plan and a desirable split-bedroom design. The kitchen is thoughtfully designed for effortless food preparation, complete with a breakfast bar and an adjacent dining area. Lovingly cared for and routinely maintained, from the brand new interior lighting to the high-end Anderson sliding glass doors that frame the scenery outside on both sides of the house. Enjoy the covered deck added in June 2023 that serves as a beautiful outdoor extension of the living space. From here, you can enjoy breathtaking, year-round mountain views that never fail to inspire. Recent upgrades include a brand-new architectural roof. shutters and interior lighting The back patio includes a fire pit area, complemented by a covered carport. Located with easy, paved access and situated just minutes from town, this home offers the rare combination of high-speed internet and the flexibility of both long and short-term rentals. Propane piping in place in the living room and basement. On Frame Modular. City water and city sewer, High Speed Internet Available- Spectrum. New HVAC installed 2025. Conveniently close to hospital, restaurants and shopping in Clyde and Waynesville.
Closed
Street View
$325,000
86 Hideaway Ln, Waynesville, NC 28785
3beds
1,225sqft
Single Family Residence
Built in 1981
0.39 Acres Lot
$323,900 Zestimate®
$265/sqft
$1,890 Estimated rent
Home value
$323,900
Estimated sales range
Not available
$1,890/mo
Zestimate® history
Owner options
List your home for rent
$1,890/mo
Rent Zestimate®
Find your next renter with Zillow Rental Manager. Plus, with online applications, you can quickly screen prospective tenants – for free.
$1,890/mo
Rent Zestimate®
Refinance and save
$1,956/mo
Est. payment
Refinancing to a lower rate could help reduce your monthly payments and save thousands over the life of the loan.
$1,956/mo
Est. payment
Explore your selling options
Work with a Zillow partner agent
Leverage their expertise and Zillow's premium Showcase listings to get your home seen by more buyers.
Get startedList with your own agent
Get your home in front of millions of buyers by listing it on Zillow.
Learn how to do itSell it yourself
Take full control of how buyers see your home on Zillow by listing For Sale by Owner (FSBO).
List your homeWhat's special
Year round mountain viewsBreathtaking year-round mountain viewsBreakfast barBrand new interior lightingSun deckOpen floor planAdjacent dining area
Zillow last checked:
Listing updated:
Listed by:
Amanda Hill amanda.hill@howardhannatate.com,
Howard Hanna Beverly-Hanks Waynesville
Bought with:
Diane Duermit
Howard Hanna Beverly-Hanks Asheville-North
Source: Canopy MLS as distributed by MLS GRID,MLS#: 4371205
Facts & features
Interior
Bedrooms & bathrooms
- Bedrooms: 3
- Bathrooms: 2
- Full bathrooms: 2
- Main level bedrooms: 3
Primary bedroom
- Level: Main
Primary bedroom
- Features: En Suite Bathroom
- Level: Main
Bedroom s
- Level: Main
Bedroom s
- Level: Main
Bedroom s
- Level: Main
Dining room
- Level: Main
Kitchen
- Level: Main
Living room
- Level: Main
Heating
- Heat Pump
Cooling
- Heat Pump
Appliances
- Included: Dishwasher, Disposal, Electric Oven, Electric Range, Electric Water Heater, Refrigerator
- Laundry: In Basement, Laundry Closet, Main Level, Multiple Locations
Features
- Breakfast Bar, Open Floorplan
- Flooring: Vinyl
- Doors: Sliding Doors
- Windows: Insulated Windows
- Basement: Basement Garage Door,Exterior Entry,Interior Entry,Storage Space,Walk-Out Access,Walk-Up Access
Interior area
- Total structure area: 1,225
- Total interior livable area: 1,225 sqft
- Finished area above ground: 1,225
- Finished area below ground: 0
Property
Parking
- Total spaces: 7
- Parking features: Attached Carport, Driveway, Garage Faces Front, Garage Shop
- Garage spaces: 2
- Carport spaces: 1
- Covered spaces: 3
- Uncovered spaces: 4
Accessibility
- Accessibility features: Roll-In Shower
Features
- Levels: One
- Stories: 1
- Patio & porch: Covered, Front Porch, Patio
- Exterior features: Fire Pit
- Has view: Yes
- View description: Mountain(s), Year Round
Lot
- Size: 0.39 Acres
- Features: Level
Details
- Parcel number: 8627410986
- Zoning: RES
- Special conditions: Standard
Construction
Type & style
- Home type: SingleFamily
- Architectural style: Ranch
- Property subtype: Single Family Residence
Materials
- Wood
Condition
- New construction: No
- Year built: 1981
Utilities & green energy
- Sewer: Public Sewer
- Water: City
- Utilities for property: Cable Available, Electricity Connected
Community & HOA
Community
- Security: Smoke Detector(s)
- Subdivision: Tuscola Acres
Location
- Region: Waynesville
- Elevation: 2500 Feet
Financial & listing details
- Price per square foot: $265/sqft
- Tax assessed value: $159,100
- Annual tax amount: $1,352
- Date on market: 4/17/2026
- Cumulative days on market: 7 days
- Listing terms: Cash,Conventional
- Electric utility on property: Yes
- Road surface type: Asphalt, Paved
Price history
| Date | Event | Price |
|---|---|---|
| 5/22/2026 | Sold | $325,000+3.2%$265/sqft |
Source:  Canopy MLS as distributed by MLS GRID #4371205 Report a problem Canopy MLS as distributed by MLS GRID #4371205 Report a problem | ||
| 4/17/2026 | Listed for sale | $315,000+40%$257/sqft |
Source: Canopy MLS as distributed by MLS GRID #4371205 Report a problem | ||
| 2/15/2023 | Sold | $225,000$184/sqft |
Source: Canopy MLS as distributed by MLS GRID #3934451 Report a problem | ||
| 2/8/2023 | Pending sale | $225,000$184/sqft |
Source: Canopy MLS as distributed by MLS GRID #3934451 Report a problem | ||
| 2/7/2023 | Listing removed | -- |
Source: Beverly-Hanks & Associates, Inc. Report a problem | ||
| 1/11/2023 | Pending sale | $225,000$184/sqft |
Source: Canopy MLS as distributed by MLS GRID #3934451 Report a problem | ||
| 1/11/2023 | Listed for sale | $225,000$184/sqft |
Source: Canopy MLS as distributed by MLS GRID #3934451 Report a problem | ||
Public tax history
| Year | Property taxes | Tax assessment |
|---|---|---|
| 2025 | $1,352 | $159,100 |
| 2024 | $1,352 +17.7% | $159,100 +14.1% |
| 2023 | $1,149 +5.1% | $139,400 |
| 2022 | $1,093 | $139,400 |
| 2021 | $1,093 +14.2% | $139,400 +25.7% |
| 2020 | $957 -0.5% | $110,900 |
| 2019 | $962 | $110,900 |
| 2018 | $962 | $110,900 |
| 2017 | $962 +3.5% | $110,900 +1.5% |
| 2016 | $930 | $109,300 |
| 2015 | $930 +12.7% | $109,300 |
| 2014 | $826 +1% | $109,300 -5.8% |
| 2010 | $818 +3.1% | $116,090 |
| 2008 | $793 | $116,090 |
| 2007 | -- | $116,090 |
Find assessor info on the county website
Neighborhood: 28785
Nearby homes
- $440,0003 bd3 ba1.7k sqft40 Hideaway Ln, Waynesville, NC 28785Sold
- $295,0003 bd2 ba1.2k sqft110 Hideaway Ln, Waynesville, NC 28785Off Market
- $464,4004 bd3 ba2.2k sqft99 Hideway Ln, Waynesville, NC 28785Off Market

- $---- bd-- ba-- sqft99 Hideaway Ln, Waynesville, NC 28785Off Market
- $24,3006 bd3 ba1.3k sqft211 Walnut Ford Rd, Waynesville, NC 28785Off Market
- $1,300-- bd-- ba-- sqft215 Walnut Ford Rd, Waynesville, NC 28785Off Market
- $475,2003 bd3 ba2.8k sqft59 Hideaway Ln, Waynesville, NC 28785Off Market
- $400,0003 bd3 ba1.9k sqft117 Hideaway Ln, Waynesville, NC 28785Sold
Nearby schools
GreatSchools rating
- 8/10Junaluska ElementaryGrades: K-5Distance: 1.7 mi
- 4/10Waynesville MiddleGrades: 6-8Distance: 4 mi
- 7/10Tuscola HighGrades: 9-12Distance: 0.6 mi
Schools provided by the listing agent
- Elementary: Junaluska
- Middle: Waynesville
- High: Tuscola
Source: Canopy MLS as distributed by MLS GRID. This data may not be complete. We recommend contacting the local school district to confirm school assignments for this home.


Get pre-qualified for a loan
At Zillow Home Loans, we can pre-qualify you in as little as 5 minutes with no impact to your credit score.An equal housing lender. NMLS #10287.
- North Carolina
- Haywood County
- Waynesville
- 28785
- 86 Hideaway Ln
Nearby cities
Nearby zip codes
Other Waynesville Topics
