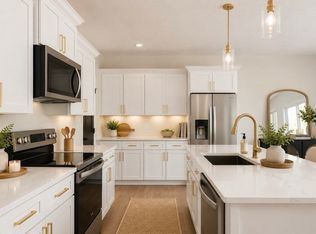
NEW CONSTRUCTION! This thoughtfully designed 3/4 bed/3 bath single-family attached condo offers over 3,000 sq. ft. of finished living space with quality finishes and modern conveniences. 1st impressions matter: a covered front porch with composite decking and cable railings welcomes you into a breathtaking entryway. The main floor open-concept floor plan features soaring 9' ceilings, a custom kitchen with quartz countertops, SS appliances, a walk-in pantry, center island & 36" soft-close cabinetry. Living and dining areas open to a rear deck overlooking the backyard and feature a fireplace, recessed lighting, and 6" white oak engineered flooring throughout. The first floor is completed by a bonus room connecting to a full bath. Upstairs are 3 bdrms, including the spacious primary suite with a walk-in closet and spa bath featuring a soaking tub and oversized shower. Add't features include 2nd-floor laundry, 2-zone smart thermostats, EV charging outlet, heat pump water heater & more.
Pending
$699,900
86 High St #1, Carver, MA 02330
3beds
3,000sqft
Single Family Residence
Built in 2026
1.5 Acres Lot
$-- Zestimate®
$233/sqft
$-- HOA
What's special
Recessed lightingCenter islandWalk-in pantryBreathtaking entryway
- 102 days
- 77
- 0
Zillow last checked:
Listing updated:
Listed by:
Cherie Poirier 508-344-0564,
Compass 508-747-0080
Source: MLS PIN,MLS#: 73534318
Facts & features
Interior
Bedrooms & bathrooms
- Bedrooms: 3
- Bathrooms: 3
- Full bathrooms: 3
Primary bedroom
- Features: Bathroom - Full, Ceiling Fan(s), Walk-In Closet(s), Double Vanity, Flooring - Engineered Hardwood
- Level: Second
- Area: 228
- Dimensions: 12 x 19
Bedroom 2
- Features: Bathroom - Full, Closet, Flooring - Engineered Hardwood
- Level: Second
- Area: 154
- Dimensions: 11 x 14
Bedroom 3
- Features: Walk-In Closet(s), Flooring - Engineered Hardwood
- Level: Second
- Area: 121
- Dimensions: 11 x 11
Primary bathroom
- Features: Yes
Bathroom 1
- Features: Bathroom - Full, Bathroom - With Tub & Shower, Flooring - Vinyl, Countertops - Stone/Granite/Solid, Countertops - Upgraded
- Level: First
- Area: 48
- Dimensions: 6 x 8
Bathroom 2
- Features: Bathroom - Full, Bathroom - Double Vanity/Sink, Bathroom - Tiled With Shower Stall, Flooring - Vinyl, Countertops - Stone/Granite/Solid, Cabinets - Upgraded, Soaking Tub
- Level: Second
- Area: 117
- Dimensions: 9 x 13
Bathroom 3
- Features: Bathroom - Full, Bathroom - With Tub & Shower, Flooring - Vinyl, Countertops - Stone/Granite/Solid, Countertops - Upgraded
- Level: Second
- Area: 48
- Dimensions: 8 x 6
Dining room
- Features: Deck - Exterior, Exterior Access, Open Floorplan, Recessed Lighting, Slider, Flooring - Engineered Hardwood
- Level: Main,First
- Area: 150
- Dimensions: 15 x 10
Family room
- Features: Closet, Exterior Access, Recessed Lighting, Slider, Storage, Flooring - Engineered Hardwood
- Level: Basement
- Area: 600
- Dimensions: 30 x 20
Kitchen
- Features: Bathroom - Full, Dining Area, Pantry, Countertops - Stone/Granite/Solid, Countertops - Upgraded, Kitchen Island, Cabinets - Upgraded, Deck - Exterior, Exterior Access, Open Floorplan, Recessed Lighting, Slider, Stainless Steel Appliances, Lighting - Pendant, Flooring - Engineered Hardwood
- Level: Main,First
- Area: 171
- Dimensions: 19 x 9
Living room
- Features: Ceiling Fan(s), Cable Hookup, Exterior Access, Open Floorplan, Recessed Lighting, Flooring - Engineered Hardwood
- Level: Main,First
- Area: 208
- Dimensions: 16 x 13
Heating
- Forced Air, Electric, Air Source Heat Pumps (ASHP)
Cooling
- Heat Pump, Air Source Heat Pumps (ASHP)
Appliances
- Included: Electric Water Heater, Water Heater, Range, Dishwasher, Refrigerator
- Laundry: Flooring - Vinyl, Electric Dryer Hookup, Washer Hookup, Second Floor
Features
- Bathroom - Full, Walk-In Closet(s), Bonus Room
- Flooring: Engineered Hardwood, Flooring - Engineered Hardwood
- Basement: Full,Partially Finished,Walk-Out Access,Interior Entry,Sump Pump
- Number of fireplaces: 1
- Fireplace features: Living Room
Interior area
- Total structure area: 3,000
- Total interior livable area: 3,000 sqft
- Finished area above ground: 2,200
- Finished area below ground: 800
Property
Parking
- Total spaces: 5
- Parking features: Under, Garage Door Opener, Paved Drive, Shared Driveway, Paved
- Attached garage spaces: 1
- Uncovered spaces: 4
Features
- Patio & porch: Porch, Deck - Composite
- Exterior features: Porch, Deck - Composite, Rain Gutters
Lot
- Size: 1.5 Acres
- Features: Cleared, Level
Details
- Parcel number: 990085
- Zoning: RA
Construction
Type & style
- Home type: SingleFamily
- Architectural style: Colonial,Farmhouse
- Property subtype: Single Family Residence
- Attached to another structure: Yes
Materials
- Frame
- Foundation: Concrete Perimeter
- Roof: Shingle
Condition
- Year built: 2026
Utilities & green energy
- Electric: 200+ Amp Service
- Sewer: Private Sewer
- Water: Private
- Utilities for property: for Electric Range
Green energy
- Energy efficient items: Thermostat
Community & HOA
Community
- Features: Shopping, Highway Access, House of Worship, Public School
HOA
- Has HOA: Yes
Location
- Region: Carver
Financial & listing details
- Price per square foot: $233/sqft
- Annual tax amount: $4,846
- Date on market: 6/11/2026
- Listing terms: Contract
- Road surface type: Paved
Estimated market value
Not available
Estimated sales range
Not available
Not available
Price history
| Date | Event | Price |
|---|---|---|
| 7/30/2026 | Pending sale | $699,900$233/sqft |
Source: MLS PIN #73534318 Report a problem | ||
| 7/16/2026 | Contingent | $699,900$233/sqft |
Source: MLS PIN #73534318 Report a problem | ||
| 6/11/2026 | Listed for sale | $699,900$233/sqft |
Source: MLS PIN #73534318 Report a problem | ||
Public tax history
Tax history is unavailable.
Monthly payment
Est. payment
Payment breakdown
Explore the cost of this home by adjusting the details. Changes won't be saved.Climate risks
Neighborhood: 02330
Nearby schools
Schools provided by the listing agent
- Elementary: Carver Elementary
- Middle: Cmhs
- High: Cmhs
Source: MLS PIN. This data may not be complete. We recommend contacting the local school district to confirm school assignments for this home.
Similar homes
- $699,0003 bd3 ba3k sqft86 High St #2, Carver, MA 02330For Sale
 MLS ID #73550697, Cherie Poirier, Compass. MLS PIN
 - $850,0004 bd2 ba2k sqft21 Old Barn Rd, Plymouth, MA 02360For Sale
 MLS ID #73575460, Samantha Kane, Keller Williams Realty Signature Properties. MLS PIN
 - $674,9003 bd3 ba1.7k sqft158 Wood St, Middleboro, MA 02346For Sale
 MLS ID #73575453, Tom Dixon, Keller Williams Realty. MLS PIN
 - $849,9004 bd4 ba2.8k sqft107 Summit Dr, East Bridgewater, MA 02333For Sale
 MLS ID #73579036, Adam Hoeg, RE/MAX Platinum. MLS PIN
