Located in one of the most popular neighbourhoods in the east end of St. John's, 86 Highland Drive isn't just another bungalow, this is a home that has been meticulously maintained and cared for from the inside out. At first glance, the mature gardens and lush greenery create inviting curb appeal to guide you into the home. The main floor includes a spacious foyer with double closet and an open concept design for the living area with large windows and electric fireplace. The kitchen includes a centre island and stainless steel appliances while the mini-split adds comfort and efficiency to the home. The remainder of the main floor includes 2 bedrooms and a bathroom with lovely accents at every turn. Moving downstairs, the fully developed basement features a stylish propane fireplace accent wall in the spacious rec room, 2 more bedrooms, and a full bathroom along with walkout access to the patio and beautiful backyard oasis! Here you'll find the most idyllic place to spend your days and evenings, whether it's relaxing with a good book, or hosting a family get together! Fully fenced and surrounded by mature trees and gardens, it is truly a retreat right at home. Situated near shopping, bus routes, and plenty of daily amenities, you won't want to miss out on this one. Arrange your viewing today! As per attached Seller's Direction, there will be no conveyance of offers prior to 12pm on Tuesday, August 18th, with offers to remain open until 5pm the same day.
For sale
C$449,900
86 Highland Drive, St. John's, NL A1A3C5
4beds
2,010sqft
Single Family Residence
Built in 1980
6,250 Square Feet Lot
$-- Zestimate®
C$224/sqft
C$-- HOA
What's special
Large windowsElectric fireplaceStainless steel appliancesFully developed basementBeautiful backyard oasis
- 2 days |
- 91 |
- 4 |
Zillow last checked:
Listing updated:
Listed by:
Brittany Penney,OTHER,
3% Realty East Coast
Source: Newfoundland and Labrador AR,MLS®#: 1301649
Facts & features
Interior
Bedrooms & bathrooms
- Bedrooms: 4
- Bathrooms: 2
- Full bathrooms: 2
Bedroom
- Level: Main
- Area: 151.98 Square Feet
- Dimensions: 14.9x10.2
Bedroom
- Level: Basement
- Area: 175.2 Square Feet
- Dimensions: 14.6x12.0
Bedroom
- Level: Basement
- Area: 127.5 Square Feet
- Dimensions: 10.2x12.5
Bathroom
- Level: Main
- Area: 46 Square Feet
- Dimensions: 9.2x5.0
Bathroom
- Level: Basement
- Area: 48.41 Square Feet
- Dimensions: 10.3x4.7
Other
- Level: Main
- Area: 161.46 Square Feet
- Dimensions: 11.7x13.8
Dining room
- Level: Main
- Area: 153.51 Square Feet
- Dimensions: 11.9x12.9
Foyer
- Level: Main
- Area: 42.84 Square Feet
- Dimensions: 5.10x8.4
Kitchen
- Level: Main
- Area: 108.48 Square Feet
- Dimensions: 9.6x11.3
Living room
- Level: Main
- Area: 182.09 Square Feet
- Dimensions: 13.9x13.1
Recreation room
- Level: Basement
- Area: 269.08 Square Feet
- Dimensions: 21.7x12.4
Utility room
- Level: Basement
- Area: 115.02 Square Feet
- Dimensions: 16.2x7.1
Heating
- Electric
Cooling
- Electric
Features
- Flooring: Mixed
- Basement: Full
Interior area
- Total structure area: 2,010
- Total interior livable area: 2,010 sqft
Property
Parking
- Parking features: None
- Has uncovered spaces: Yes
Features
- Patio & porch: Deck/Patio, Patio
- Fencing: Back Yard,Full
- Water view: Year Round Road Access
Lot
- Size: 6,250 Square Feet
- Dimensions: 50 x 125
- Features: Central Location, Landscaped, Recreation Nearby, Shopping Nearby, Bus Service, Under 0.5 Acres
Details
- Zoning description: RES
Construction
Type & style
- Home type: SingleFamily
- Architectural style: Bungalow
- Property subtype: Single Family Residence
Materials
- Vinyl Siding
- Foundation: Fully Developed, Concrete Perimeter, Wood Frame
- Roof: Shingle - Asphalt
Condition
- Year built: 1980
Utilities & green energy
- Sewer: Public Sewer
- Water: Public
- Utilities for property: Cable Connected, Electricity Connected, High Speed Internet, Phone Connected
Community & HOA
Location
- Region: St Johns
Financial & listing details
- Price per square foot: C$224/sqft
- Annual tax amount: C$2,527
- Date on market: 8/13/2026
Price history
Price history is unavailable.
Public tax history
Tax history is unavailable.
Climate risks
Neighborhood: A1A
Nearby schools
GreatSchools rating
No schools nearby
We couldn't find any schools near this home.
Schools provided by the listing agent
- District: St. John's
Source: Newfoundland and Labrador AR. This data may not be complete. We recommend contacting the local school district to confirm school assignments for this home.
- C$549,9003 bd5 ba1.8k sqft15 Bavidge St, St. John's, NL A1A5B9Pending

- C$329,0002 bd3 ba2.1k sqft33 Kilmory Pl, St. John's, NL A1A5V8Pending
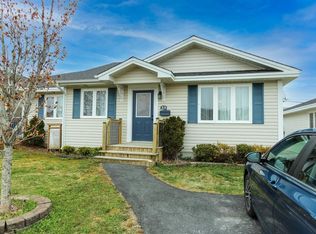
- C$329,9003 bd3 ba2.1k sqft2 Kilmory Pl, St. John's, NL A1A5V8For Sale

- C$899,000-- sqft467 Torbay Rd #463, St. John's, NL A1A5C9Lot/Land
- C$899,000-- sqft4 Harbourview Ave #2, St. John's, NL A1ALot/Land
- C$629,5005 bd5 ba3.4k sqft12 Compton Pl, St. John's, NL A1A5G1Pending
- C$385,0004 bd2 ba2.1k sqft367 Newfoundland Dr, St. John's, NL A1A3R3Pending
- C$499,0004 bd4 ba2.1k sqft331 Stavanger Dr, St. John's, NL A1A5S5For Sale
Similar homes
- C$429,9004 bd2 ba2.6k sqft31 Craigmillar Avenue, St. John's, NL A1E1Z9For Sale
 MLS ID #1301708, Paddy Greene, RE/MAX Infinity Realty Inc. - Sheraton Hotel. Newfoundland and Labrador AR
 - C$419,0004 bd2 ba2.4k sqft14 Mcdougall Street, St. John's, NL A1C2S8For Sale
 MLS ID #1301684, Winnie Lei, RE/MAX Realty Specialists. Newfoundland and Labrador AR
 - C$389,9004 bd2 ba2k sqft1035 Indian Meal Line, Portugal Cove-St. Philips, NL A1M3C4For Sale
 MLS ID #1301852, Krista Trask, Century 21 Seller`s Choice Inc.. Newfoundland and Labrador AR
 - C$499,9003 bd2 ba1.3k sqft2 Blackmarsh Road, St. John's, NL A1E1S3New Construction
 MLS ID #1301806, Candice Mayo, 3% Realty East Coast. Newfoundland and Labrador AR
 - C$439,9003 bd3 ba2k sqft9 Capulet Street, St. John's, NL A1B0G5For SaleMLS ID #1300596, Ryan Elliott, Royal LePage Vision Realty. Newfoundland and Labrador AR
- C$430,0004 bd4 ba2.4k sqft6 Davalan Place, Torbay, NL A1K0B7For SaleMLS ID #1301843, Brittany Penney,OTHER, 3% Realty East Coast. Newfoundland and Labrador AR
- C$499,0004 bd4 ba2.1k sqft331 Stavanger Drive, St. John's, NL A1A5S5For SaleMLS ID #1301447, Trevor Leonard, BlueKey Realty Inc.. Newfoundland and Labrador AR
- C$599,0004 bd4 ba3k sqft41 Sgt Craig Gillam Avenue, St. John's, NL A1A0H3For SaleMLS ID #1301687, Winnie Lei, RE/MAX Realty Specialists. Newfoundland and Labrador AR
- C$399,9005 bd2 ba2.4k sqft10 Morris Avenue, St. John's, NL A1C5E7For SaleMLS ID #1301765, Margie Hanley, Royal LePage Property Consultants Limited. Newfoundland and Labrador AR
- C$409,9005 bd3 ba2.3k sqft42 Beauford Place, St. John's, NL A1A5N4For SaleMLS ID #1301396, Brian Mccarthy, Royal LePage Atlantic Homestead. Newfoundland and Labrador AR
- C$479,9004 bd3 ba2.4k sqft4 Emberley Place, Mount Pearl, NL A1N3E3For SaleMLS ID #1301713, Jack Giannou, RE/MAX Infinity Realty Inc. - Sheraton Hotel. Newfoundland and Labrador AR
- C$449,0004 bd3 ba1k sqft20 Gil Eannes Drive, St. John's, NL A1B5C4For SaleMLS ID #1301703, Courtney Moulton, RE/MAX Infinity Realty Inc.. Newfoundland and Labrador AR
- C$599,9002 bd2 ba2.3k sqft4 Maple Street, St. John's, NL A1B2T4For SaleMLS ID #1301679, Paddy Greene, RE/MAX Infinity Realty Inc. - Sheraton Hotel. Newfoundland and Labrador AR
- C$359,9003 bd2 ba2.4k sqft40 Quebec Street, St. John's, NL A1A2S3For SaleMLS ID #1301251, Gary Crewe,CRSS, Royal LePage Property Consultants Limited. Newfoundland and Labrador AR
- C$369,9005 bd3 ba2.8k sqft12 Malta Street, St.John's, NL A1C4S9For SaleMLS ID #1301777, Brooklyn Goodyear, 3% Realty East Coast. Newfoundland and Labrador AR
- C$299,9004 bd2 ba2.3k sqft8 Wicklow Street, St Johns, NL A1B2A7For SaleMLS ID #1301609, Dave Noseworthy, eXp Realty. Newfoundland and Labrador AR
- C$399,0003 bd3 ba1.9k sqft72 Bennett Avenue, St. John's, NL A1E2Y*For SaleMLS ID #1301711, Christopher Samuelson, eXp Realty. Newfoundland and Labrador AR
- C$399,9006 bd3 ba2.4k sqft10 Baltimore Street, St. John's, NL A1B3B9bbbFor SaleMLS ID #1301641, Pauline (Chive) Jensen, Royal LePage Atlantic Homestead. Newfoundland and Labrador AR
- C$399,9006 bd3 ba2.4k sqft22 Kildare Place, St. John's, NL A1B5A9For SaleMLS ID #1301493, Christine Wilson, Royal LePage Property Consultants Limited. Newfoundland and Labrador AR
- C$339,9003 bd2 ba1.8k sqft19 Knowling Street, St. John's, NL A1E2N8For SaleMLS ID #1301666, Adam Green, BlueKey Realty Inc.. Newfoundland and Labrador AR
