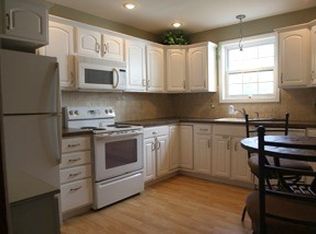
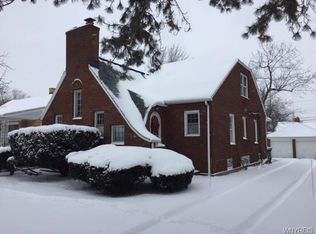
VRP- owner will consider offers from $299,900 - $350,000 or higher. Welcome to this pristine 3BR 1.5BA Colonial in the heart of Ken-Ton, original family ownership since its build in 1952! Meticulously maintained, authentic charm & hw flooring throughout; Spacious living room w/ wood burning fireplace & plenty of natural light. Formal dining room & spotless eat-in kitchen w/ modern appliances. New lvp flooring 25' in the kitchen & convenient half bath. Upstairs you'll find 3 oversized bedrooms; the primary featuring a walk-in closet & built-ins. Full attic space w/ walk up stair access, great for storage or finish for a playroom. Upstairs bath highlights original fixtures & tile work in immaculate condition. Full dry finished basement w/ office area, library w/ built-ins, laundry & utility rooms. Plenty of storage & updates throughout; Roof 22' w/ transferrable warranty, hwt 19', sewer line 24', sump pump 26'. Outside boasts an attractive brick & white aluminum classic exterior, curved walk way & low-maintenance evergreens. Attached 1 car garage & substantially sized fully fenced yard w/ patio & shed. This home has truly been well cared for & it shows! Conveniently located near all shops, restaurants & minutes from the thru-way.
Closed
$342,500
86 Highland Pkwy, Buffalo, NY 14223
3beds
1,428sqft
Single Family Residence
Built in 1952
8,128 Square Feet Lot
$346,500 Zestimate®
$240/sqft
$2,486 Estimated rent
Home value
$346,500
$326,000 - $367,000
$2,486/mo
Zestimate® history
Owner options
List your home for rent
$2,486/mo
Rent Zestimate®
Find your next renter with Zillow Rental Manager. Plus, with online applications, you can quickly screen prospective tenants – for free.
$2,486/mo
Rent Zestimate®
Refinance and save
$2,374/mo
Est. payment
Refinancing to a lower rate could help reduce your monthly payments and save thousands over the life of the loan.
$2,374/mo
Est. payment
Explore your selling options
Work with a Zillow partner agent
Leverage their expertise and Zillow's premium Showcase listings to get your home seen by more buyers.
Get startedList with your own agent
Get your home in front of millions of buyers by listing it on Zillow.
Learn how to do itSell it yourself
Take full control of how buyers see your home on Zillow by listing For Sale by Owner (FSBO).
List your homeWhat's special
Wood burning fireplaceModern appliancesPlenty of natural lightConvenient half bathFormal dining roomHw flooring throughoutAuthentic charm
Zillow last checked:
Listing updated:
Listed by:
Erin O'Connell 716-563-3479,
HUNT Real Estate Corporation
Bought with:
Jennifer E Manz, 40MA0982275
Keller Williams Realty WNY
Source: NYSAMLSs,MLS#: B1662793 Originating MLS: Buffalo
Originating MLS: BuffaloFacts & features
Interior
Bedrooms & bathrooms
- Bedrooms: 3
- Bathrooms: 2
- Full bathrooms: 1
- 1/2 bathrooms: 1
- Main level bathrooms: 1
Bedroom 1
- Level: Second
- Dimensions: 15.50 x 10.80
Bedroom 2
- Level: Second
- Dimensions: 13.60 x 10.00
Bedroom 3
- Level: Second
- Dimensions: 13.50 x 11.00
Basement
- Level: Basement
Dining room
- Level: First
- Dimensions: 11.00 x 10.00
Kitchen
- Level: First
- Dimensions: 10.10 x 10.20
Living room
- Level: First
- Dimensions: 19.00 x 12.50
Heating
- Gas, Forced Air
Appliances
- Included: Appliances Negotiable, Dryer, Electric Oven, Electric Range, Gas Water Heater, Refrigerator, Washer
- Laundry: In Basement
Features
- Separate/Formal Dining Room, Eat-in Kitchen, Separate/Formal Living Room, Natural Woodwork
- Flooring: Carpet, Hardwood, Luxury Vinyl, Tile, Varies
- Basement: Full,Finished,Sump Pump
- Number of fireplaces: 1
Interior area
- Total structure area: 1,428
- Total interior livable area: 1,428 sqft
Property
Parking
- Total spaces: 1
- Parking features: Attached, Electricity, Garage, Garage Door Opener
- Attached garage spaces: 1
Features
- Levels: Two
- Stories: 2
- Patio & porch: Patio
- Exterior features: Concrete Driveway, Fully Fenced, Patio
- Fencing: Full
Lot
- Size: 8,128 Square Feet
- Dimensions: 50 x 162
- Features: Rectangular, Rectangular Lot, Residential Lot
Details
- Additional structures: Shed(s), Storage
- Parcel number: 1464890664800003051000
- Special conditions: Standard
Construction
Type & style
- Home type: SingleFamily
- Architectural style: Colonial,Two Story
- Property subtype: Single Family Residence
Materials
- Aluminum Siding, Brick, Other, Copper Plumbing
- Foundation: Block
- Roof: Architectural,Shingle
Condition
- Resale
- Year built: 1952
Utilities & green energy
- Sewer: Connected
- Water: Connected, Public
- Utilities for property: Electricity Connected, High Speed Internet Available, Sewer Connected, Water Connected
Community & HOA
Location
- Region: Buffalo
Financial & listing details
- Price per square foot: $240/sqft
- Tax assessed value: $59,500
- Annual tax amount: $6,386
- Date on market: 2/20/2026
- Cumulative days on market: 204 days
- Listing terms: Cash,Conventional,FHA,VA Loan
Price history
| Date | Event | Price |
|---|---|---|
| 5/26/2026 | Sold | $342,500+14.2%$240/sqft |
Source:  NYSAMLSs #B1662793 Report a problem NYSAMLSs #B1662793 Report a problem | ||
| 3/13/2026 | Pending sale | $299,900$210/sqft |
Source: NYSAMLSs #B1662793 Report a problem | ||
| 3/9/2026 | Price change | $299,900-11.8%$210/sqft |
Source: NYSAMLSs #B1662793 Report a problem | ||
| 2/20/2026 | Listed for sale | $339,900+6.3%$238/sqft |
Source: NYSAMLSs #B1662793 Report a problem | ||
| 2/9/2026 | Listing removed | $319,900$224/sqft |
Source: NYSAMLSs #R1629347 Report a problem | ||
| 12/15/2025 | Price change | $319,900-3%$224/sqft |
Source: NYSAMLSs #R1629347 Report a problem | ||
| 11/15/2025 | Price change | $329,900-1.5%$231/sqft |
Source: NYSAMLSs #R1629347 Report a problem | ||
| 9/29/2025 | Price change | $334,900-1.5%$235/sqft |
Source: NYSAMLSs #R1629347 Report a problem | ||
| 9/17/2025 | Price change | $339,900-1.4%$238/sqft |
Source: NYSAMLSs #R1629347 Report a problem | ||
| 9/8/2025 | Price change | $344,900-1.4%$242/sqft |
Source: NYSAMLSs #R1629347 Report a problem | ||
| 8/8/2025 | Listed for sale | $349,900$245/sqft |
Source: NYSAMLSs #R1629347 Report a problem | ||
Public tax history
| Year | Property taxes | Tax assessment |
|---|---|---|
| 2025 | -- | $59,500 |
| 2024 | -- | $59,500 |
| 2023 | -- | $59,500 |
| 2022 | -- | $59,500 |
| 2021 | -- | $59,500 |
| 2020 | -- | $59,500 |
| 2019 | -- | $59,500 |
| 2018 | -- | $59,500 |
| 2017 | $7,329 +45.7% | $59,500 |
| 2016 | $5,030 | $59,500 |
| 2015 | -- | $59,500 |
| 2014 | -- | $59,500 |
| 2013 | -- | $59,500 |
| 2012 | -- | $59,500 |
| 2011 | -- | $59,500 |
| 2010 | -- | $59,500 |
| 2009 | -- | $59,500 |
| 2008 | -- | $59,500 |
| 2007 | -- | $59,500 |
| 2006 | -- | $59,500 |
| 2005 | -- | $59,500 |
| 2004 | -- | $59,500 |
| 2003 | -- | $59,500 |
| 2002 | -- | $59,500 |
| 2001 | -- | $59,500 +0.8% |
| 2000 | -- | $59,000 |
Find assessor info on the county website
Neighborhood: 14223
Nearby homes
- $299,3003 bd1 ba1.6k sqft80 Highland Pkwy, Buffalo, NY 14223Off Market
- $364,2004 bd2 ba2k sqft90 Highland Pkwy, Buffalo, NY 14223Off Market
- $424,3004 bd3 ba1.8k sqft76 Highland Pkwy, Buffalo, NY 14223Off Market
- $339,0003 bd1 ba1.9k sqft94 Highland Pkwy, Buffalo, NY 14223Off Market
- $250,8002 bd1 ba1k sqft70 Highland Pkwy, Buffalo, NY 14223Off Market
- $280,8002 bd2 ba1.2k sqft100 Highland Pkwy, Buffalo, NY 14223Off Market
- $433,3003 bd3 ba2.2k sqft83 Woodcrest Blvd, Buffalo, NY 14223Off Market
- $391,0004 bd2 ba2.1k sqft93 Woodcrest Blvd, Buffalo, NY 14223Off Market
Nearby schools
GreatSchools rating
- 4/10Herbert Hoover Elementary SchoolGrades: K-5Distance: 0.5 mi
- 4/10Kenmore West Senior High SchoolGrades: 8-12Distance: 0.1 mi
- 8/10Herbert Hoover Middle SchoolGrades: 5-7Distance: 0.5 mi
Schools provided by the listing agent
- District: Kenmore-Tonawanda Union Free District
Source: NYSAMLSs. This data may not be complete. We recommend contacting the local school district to confirm school assignments for this home.
Sell for more on Zillow
Get a Zillow Showcase℠ listing at no additional cost and you could sell for .
$346,500
2% more
+$6,930
With Zillow Showcase(estimated)
$353,430
- New York
- Erie County
- Buffalo
- 14223
- 86 Highland Pkwy
Nearby cities
Nearby neighborhoods
Nearby zip codes
Other Buffalo Topics
