Skip main navigation
Closed
  • $331,080

    86 Holland Cv, Winder, GA 30680

    3beds
    1,663sqft
    Single Family Residence
    Built in 2025
    6,534 Square Feet Lot
    $332,800 Zestimate®
    $199/sqft
    $2,199 Estimated rent

    Home value

    $332,800

    $296,000 - $373,000

    $2,199/mo

    Zestimate® history
    Loading
    Loading...

    Owner options

    List your home for rent

    $2,199/mo

    Rent Zestimate®

    Find your next renter with Zillow Rental Manager. Plus, with online applications, you can quickly screen prospective tenants – for free.

    Learn more

    $2,199/mo

    Rent Zestimate®

    Refinance and save

    $2,095/mo

    Est. payment

    Refinancing to a lower rate could help reduce your monthly payments and save thousands over the life of the loan.

    See today's rates

    $2,095/mo

    Est. payment

    Explore your selling options

    Work with a Zillow partner agent

    Leverage their expertise and Zillow's premium Showcase listings to get your home seen by more buyers.

    Get started

    List with your own agent

    Get your home in front of millions of buyers by listing it on Zillow.

    Learn how to do it

    Sell it yourself

    Take full control of how buyers see your home on Zillow by listing For Sale by Owner (FSBO).

    List your home

    What's special

    One-car garageStainless steel appliancesSeparate dining areaPickle ball courtsSpacious closetsQuartz countertopsPowder room
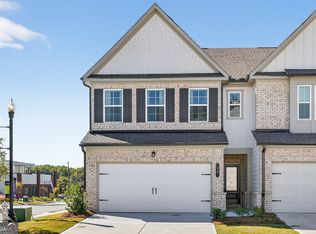
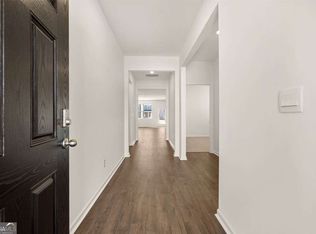
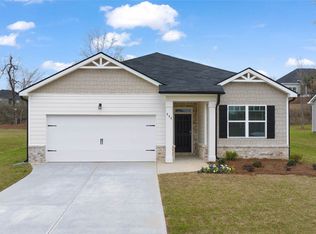
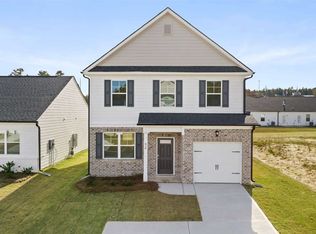
    Builder special financing RATE available and closing cost***Welcome to WillowBrook. Borrow county's newest premiere community features, Quartz countertops, backsplash, LVP flooring, Stainless Steel Appliances, tennis, pickle ball courts, walking trails, and playground. The Ansley floorplan at offers 3 bedrooms, 2 full bathrooms, plus a powder room in a two-story home covering 1,663 sq feet. The one-car garage ensures space for a vehicle and plenty of storage. In this floorplan, you'll find a home that truly makes the most of its space. The open concept kitchen overlooks an airy family room and features an island that offers bar stool seating and stainless appliances that are both stylish and energy efficient. This traditional plan also includes a separate dining area, perfect for family meals, entertaining friends and hosting the holidays. Upstairs boasts a private bedroom suite that expands the entire back of the home. The ensuite bath includes a shower, separate garden tub and dual vanities. Generous secondary bedrooms are carpeted for the ultimate comfort under foot and feature spacious closets. A convenient laundry room completes this incredible floorplan. And you will never be too far from home with Home Is Connected. Your new home is built with an A leading suite of smart home products that keep you connected with the people and place you value most. Photos used for illustrative purposes do not depict actual home. Incentives and prices are subject to change at any time. Contracts are submitted on Builders' forms only. CONTRACTS WRITTEN AND SUBMITTED ON BUILDER FORMS ONLY * Prices and promotions are subject to change at any time, and this listing, although believed to be accurate, may not reflect the latest changes.

    Zillow last checked:

    Listing updated:

    Listed by:

    Haddy Cham 470-900-2253,

    D.R. Horton Realty of Georgia, Inc.

    Bought with:

    Joe Goodwin, 385502

    Keller Knapp, Inc

    Source: GAMLS,MLS#: 10654376MLS Logo

    Facts & features

    Interior

    Bedrooms & bathrooms
    • Bedrooms: 3
    • Bathrooms: 3
    • Full bathrooms: 2
    • 1/2 bathrooms: 1
    Rooms
    • Room types: Family Room, Foyer, Laundry
    Heating
    • Central, Electric
    Cooling
    • Central Air, Electric
    Appliances
    • Included: Dishwasher, Disposal, Electric Water Heater, Microwave, Oven/Range (Combo), Stainless Steel Appliance(s)
    • Laundry: In Hall, Upper Level
    Features
    • Double Vanity, Separate Shower, Soaking Tub, Walk-In Closet(s)
    • Flooring: Carpet, Other, Sustainable, Vinyl
    • Basement: None
    • Has fireplace: No
    • Common walls with other units/homes: No Common Walls,No One Above,No One Below
    Interior area
    • Total structure area: 1,663
    • Total interior livable area: 1,663 sqft
    • Finished area above ground: 1,663
    • Finished area below ground: 0

    Property

    Parking
    • Parking features: Attached
    • Has attached garage: Yes
    Features
    • Levels: Two
    • Stories: 2
    • Exterior features: Other
    • Fencing: Other
    Lot
    • Size: 6,534 Square Feet
    • Features: Private
    Details
    • Additional structures: Other
    • Parcel number: XX052 023B

    Construction

    Type & style
    • Home type: SingleFamily
    • Architectural style: Traditional
    • Property subtype: Single Family Residence
    Materials
    • Brick, Concrete
    • Roof: Composition,Other
    Condition
    • New Construction
    • New construction: Yes
    • Year built: 2025
    Details
    • Warranty included: Yes

    Utilities & green energy

    • Sewer: Public Sewer
    • Water: Public
    • Utilities for property: Cable Available, Electricity Available, High Speed Internet, Phone Available, Sewer Available, Underground Utilities, Water Available

    Community & HOA

    Community
    • Features: Playground, Sidewalks, Street Lights, Tennis Court(s)
    • Subdivision: WillowBrooke
    HOA
    • Has HOA: Yes
    • Services included: Maintenance Grounds, Other
    Location
    • Region: Winder

    Financial & listing details

    • Price per square foot: $199/sqft
    • Date on market: 12/6/2025
    • Cumulative days on market: 96 days
    • Listing agreement: Exclusive Right To Sell
    • Listing terms: Cash,Conventional,FHA,USDA Loan,VA Loan
    • Electric utility on property: Yes

    Price history

    DateEventPrice
    3/31/2026Sold$331,080$199/sqft
    Source: GAMLS #10654376 Report a problem
    3/12/2026Pending sale$331,080$199/sqft
    Source: FMLS GA #7689817 Report a problem
    2/4/2026Price change$331,080-2.9%$199/sqft
    Source: DR Horton Report a problem
    1/24/2026Price change$341,080-2.6%$205/sqft
    Source: DR Horton Report a problem
    12/6/2025Listed for sale$350,080$211/sqft
    Source: GAMLS #10654376 Report a problem

    Public tax history

    Tax history is unavailable.

    Neighborhood: 30680

    Nearby schools

    GreatSchools rating
    Schools provided by the listing agent
    • Elementary: Yargo
    • Middle: Haymon Morris
    • High: Apalachee

    Source: GAMLS. This data may not be complete. We recommend contacting the local school district to confirm school assignments for this home.

    Get a cash offer in 3 minutes
    Find out how much your home could sell for in as little as 3 minutes with a no-obligation cash offer.
    Estimated market value
    $332,800
    Get a cash offer in 3 minutes
    Find out how much your home could sell for in as little as 3 minutes with a no-obligation cash offer.
    Estimated market value
    $332,800