West Shore raised ranch in "move in condition." The home has a new fully applianced, remodeled eat in kitchen on a tile floor and has a tile backsplash. The dining and living rooms offer you new gleaming hardwood floors and the living room as a stone accent wall. The dining room has sliders to a three season porch and deck which you will find perfectly placed for your grilling needs. Back in the house, the hallway brings you to the family bath and three bedrooms that have brand new carpeting. As you enter the lower level family room, you will find that the entire area has a tile floor, raised hearth fireplace and a dry bar which is perfect for entertaining along with a conveniently located half bath. From the family room one will be able to exit onto the perfectly placed brick patio which is located in the privately vinyl fenced backyard. Come back into the family room and you will then be able to enter the furnace room where you will also find a spare refrigerator and washer and dryer all of which remain with the sale of this home. There is also a very large, oversized two car garage which does have automatic garage door openers. Finally the roof is brand new and replaced only two months ago! I don't think you will be disappointed.
Under contract
$549,900
86 Honey Pot Road, West Haven, CT 06516
3beds
1,788sqft
Single Family Residence
Built in 1973
0.33 Acres Lot
$-- Zestimate®
$308/sqft
$-- HOA
What's special
Raised hearth fireplaceAutomatic garage door openersPerfectly placed brick patioPrivately vinyl fenced backyardTile floorNew gleaming hardwood floorsConveniently located half bath
- 35 days
- 220
- 0
Zillow last checked:
Listing updated:
Listed by:
Len Nicoletti (203)640-7172,
Coldwell Banker Realty 203-878-7424
Source: Smart MLS,MLS#: 24201452
Facts & features
Interior
Bedrooms & bathrooms
- Bedrooms: 3
- Bathrooms: 2
- Full bathrooms: 1
- 1/2 bathrooms: 1
Rooms
- Room types: Laundry
Primary bedroom
- Features: Ceiling Fan(s), Wall/Wall Carpet
- Level: Main
- Area: 136 Square Feet
- Dimensions: 10 x 13.6
Bedroom
- Features: Ceiling Fan(s), Wall/Wall Carpet
- Level: Main
- Area: 123.17 Square Feet
- Dimensions: 10.9 x 11.3
Bedroom
- Features: Ceiling Fan(s), Wall/Wall Carpet
- Level: Main
- Area: 114.24 Square Feet
- Dimensions: 10.11 x 11.3
Bathroom
- Features: Tile Floor
- Level: Main
- Area: 64.61 Square Feet
- Dimensions: 7.1 x 9.1
Bathroom
- Level: Lower
- Area: 32.13 Square Feet
- Dimensions: 5.1 x 6.3
Dining room
- Features: Ceiling Fan(s), Hardwood Floor
- Level: Main
- Area: 125.35 Square Feet
- Dimensions: 10.9 x 11.5
Family room
- Features: Dry Bar, Fireplace, Tile Floor
- Level: Lower
- Area: 524.4 Square Feet
- Dimensions: 22.8 x 23
Kitchen
- Features: Ceiling Fan(s), Tile Floor
- Level: Main
- Area: 158.2 Square Feet
- Dimensions: 11.3 x 14
Living room
- Features: Hardwood Floor
- Level: Main
- Area: 222.11 Square Feet
- Dimensions: 13.3 x 16.7
Heating
- Baseboard, Hot Water, Oil
Cooling
- Ceiling Fan(s), Central Air
Appliances
- Included: Oven/Range, Microwave, Range Hood, Refrigerator, Dishwasher, Washer, Dryer, Water Heater
- Laundry: Lower Level
Features
- Doors: Storm Door(s)
- Windows: Thermopane Windows
- Basement: Full,Heated,Garage Access,Interior Entry,Partially Finished,Liveable Space
- Attic: Access Via Hatch
- Number of fireplaces: 1
Interior area
- Total structure area: 1,788
- Total interior livable area: 1,788 sqft
- Finished area above ground: 1,236
- Finished area below ground: 552
Property
Parking
- Total spaces: 2
- Parking features: Attached, Paved, Driveway, Garage Door Opener, Asphalt
- Attached garage spaces: 2
- Has uncovered spaces: Yes
Features
- Patio & porch: Enclosed, Porch, Deck, Patio
- Exterior features: Rain Gutters, Lighting
- Fencing: Privacy,Full
Lot
- Size: 0.33 Acres
- Features: Level, Cleared, Open Lot
Details
- Parcel number: 1418938
- Zoning: R1
Construction
Type & style
- Home type: SingleFamily
- Architectural style: Ranch
- Property subtype: Single Family Residence
Materials
- Vinyl Siding
- Foundation: Masonry, Raised
- Roof: Asphalt
Condition
- New construction: No
- Year built: 1973
Utilities & green energy
- Sewer: Public Sewer
- Water: Public
- Utilities for property: Cable Available
Green energy
- Energy efficient items: Doors, Windows
Community & HOA
Community
- Features: Basketball Court, Library, Medical Facilities, Private School(s), Pool, Shopping/Mall, Tennis Court(s), Near Public Transport
- Security: Security System
- Subdivision: West Shore
HOA
- Has HOA: No
Location
- Region: West Haven
Financial & listing details
- Price per square foot: $308/sqft
- Tax assessed value: $279,650
- Annual tax amount: $9,192
- Date on market: 8/24/2026
Estimated market value
Not available
Estimated sales range
Not available
Not available
Price history
| Date | Event | Price |
|---|---|---|
| 8/26/2026 | Pending sale | $549,900$308/sqft |
Source:  Smart MLS #24201452 Report a problem Smart MLS #24201452 Report a problem | ||
| 8/24/2026 | Listed for sale | $549,900$308/sqft |
Source: Smart MLS #24201452 Report a problem | ||
Public tax history
| Year | Property taxes | Tax assessment |
|---|---|---|
| 2025 | $9,192 +8.4% | $279,650 +54.6% |
| 2024 | $8,476 +3.9% | $180,880 |
| 2023 | $8,158 +1.8% | $180,880 |
| 2022 | $8,011 | $180,880 |
| 2021 | $8,011 -0.3% | $180,880 +9.4% |
| 2020 | $8,034 +3.3% | $165,270 |
| 2019 | $7,777 +1.4% | $165,270 |
| 2018 | $7,667 +2.8% | $165,270 |
| 2017 | $7,460 +1.1% | $165,270 |
| 2016 | $7,377 -1.1% | $165,270 -11.6% |
| 2015 | $7,456 | $186,970 |
| 2014 | $7,456 | $186,970 |
| 2013 | $7,456 | $186,970 |
| 2012 | $7,456 | $186,970 |
| 2011 | $7,456 +0.5% | $186,970 -9.5% |
| 2010 | $7,418 +2.6% | $206,570 +2.6% |
| 2009 | $7,232 +6.1% | $201,390 |
| 2008 | $6,817 -3.7% | $201,390 -3.4% |
| 2007 | $7,079 +19.4% | $208,460 +77.6% |
| 2005 | $5,927 +14.1% | $117,390 |
| 2003 | $5,193 +7.7% | $117,390 |
| 2001 | $4,822 | $117,390 |
Find assessor info on the county website
Monthly payment
Est. payment
Payment breakdown
Explore the cost of this home by adjusting the details. Changes won't be saved.Climate risks
Neighborhood: 06516
Nearby schools
Schools provided by the listing agent
- Elementary: Alma E. Pagels
- Middle: Bailey,Carrigan
- High: West Haven
Source: Smart MLS. This data may not be complete. We recommend contacting the local school district to confirm school assignments for this home.
Similar homes
- $559,0003 bd2 ba2.4k sqft210 Highland Avenue, West Haven, CT 06516For Sale
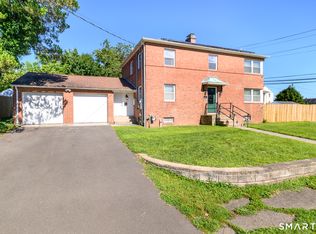
 MLS ID #24202507, Lenka Hladikova, Keller Williams Prestige Prop.. Smart MLS
 - $430,0003 bd1 ba1.2k sqft76 Jessie Drive, West Haven, CT 06516For Sale
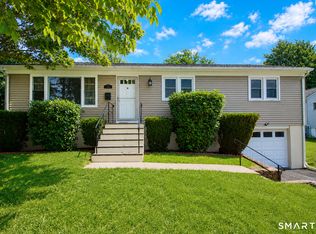 MLS ID #24199668, Ketty Daffron, William Raveis Real Estate. Smart MLS
 - $399,9002 bd1 ba1.3k sqft11 Sarah Court, West Haven, CT 06516For Sale
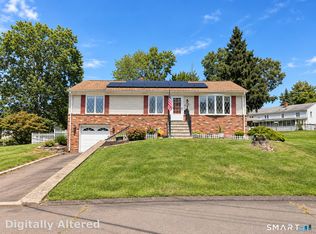 MLS ID #24207217, Dan N. Ferriouolo, William Raveis Real Estate. Smart MLS
 - $539,0003 bd3 ba1.7k sqft124 Pulaski Highway, Ansonia, CT 06401For Sale
 MLS ID #24209181, Eric Bergers, William Raveis Real Estate. Smart MLS
 - $499,5002 bd2 ba2.1k sqft25 North Forest Circle, West Haven, CT 06516For SaleMLS ID #24191425, Luc Hoefle, Century 21 Scala Group. Smart MLS
- $499,9003 bd3 ba1.2k sqft11 Londonderry Lane, Milford, CT 06460For SaleMLS ID #24203349, Michael Hvizdo, Coldwell Banker Realty. Smart MLS
- $550,0003 bd2 ba1.4k sqft315 Buddington Road, Shelton, CT 06484For SaleMLS ID #24198241, Maria Vaz, Coldwell Banker Realty. Smart MLS
- $575,0004 bd2 ba2k sqft100 Brenair Terrace, Stratford, CT 06615For SaleMLS ID #24208876, Danielle McCain, BHGRE Gaetano Marra Homes. Smart MLS
- $499,0003 bd2 ba1.5k sqft106 Hawley Avenue, Milford, CT 06460For SaleMLS ID #24207840, Hillary B. Waite, William Raveis Real Estate. Smart MLS
- $559,9003 bd3 ba1.9k sqft35 Bruce Drive, Shelton, CT 06484For SaleMLS ID #24195447, Elizabeth Casey, William Raveis Real Estate. Smart MLS
- $599,0004 bd2 ba1.8k sqft153 Chapel Street, Milford, CT 06460For SaleMLS ID #24187952, John Vitti, Colonial Properties Inc. Smart MLS
- $549,0003 bd3 ba2.5k sqft32 Hallsey Lane, Woodbridge, CT 06525For SaleMLS ID #24187646, Christy A. Lindsay, Coldwell Banker Realty. Smart MLS
- $500,0003 bd2 ba2k sqft12 Gilbert Hill Road, North Haven, CT 06473For SaleMLS ID #24203560, Liz Zakrzewski, Coldwell Banker Realty. Smart MLS
- $599,9003 bd3 ba2.2k sqft357 Plains Road, Milford, CT 06461For SaleMLS ID #24196674, Chris Carey, Carey & Guarrera Real Estate. Smart MLS
- $554,0002 bd3 ba1.4k sqftOronoque Village, Stratford, CT 06614For SaleMLS ID #24208698, Mary Kelleher, Coldwell Banker Realty. Smart MLS
- $750,0003 bd3 ba2.1k sqft285 Mallard Drive, Orange, CT 06477For SaleMLS ID #24205247, Jennifer Kelley, Compass Connecticut, LLC. Smart MLS
- $340,0002 bd1 ba1.7k sqft120 Morse Avenue, West Haven, CT 06516For SaleMLS ID #24202195, Kellee Smith, Berkshire Hathaway NE Prop.. Smart MLS
- $579,0003 bd3 ba2.4k sqft29 Commodore Hull Drive, Derby, CT 06418For SaleMLS ID #24196764, Wayne Hugendubel, Coldwell Banker Realty. Smart MLS
- $549,9003 bd3 ba2.5k sqft2496 Long Hill Road, Guilford, CT 06437For SaleMLS ID #24198802, Gene Pica, RE/MAX Alliance. Smart MLS
- $649,0006 bd4 ba2.3k sqft476 Derby Milford Road, Orange, CT 06477For SaleMLS ID #24183648, Daniel M. Berger, Re/Max Prestige Properties. Smart MLS
