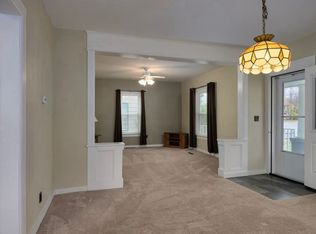
This is the LARGE house on the LARGE lot you have been looking for AND it's in the location you've been dreaming of! This dreamy Victorian has 4 Bedrooms and 2 Full Baths! There are 3-City LOTS included that makes this property almost a half acre. House has been very nicely maintained and is in move in condition. The house is amazingly spacious, you will have room for everything and everyone! Beautiful intricate woodwork, hardwood floors, french doors and a stained glass window add to the charm. The large formal foyer features a chestnut staircase that is a true work of art and craftsmanship. On the 1st floor you will find a Kitchen w/SS Appliances, solid surface counter tops & gas range, HUGE LR with gas stove, full bath with handicap accessible jetted walk in tub, HUGE Dining Room, Laundry room, mud room, Foyer, Family Room and a bonus room for you to use as needed. On the second floor are 4- really nice Bedrooms, a Full Bath, and a walk in closet. The attic is walk up and has a lot of room for all your storage needs including a large walk in cedar closet. On the HOT days you will be happy for the central air conditioning in this house. Outside you will just love the spaciousness that 3 city lots gives you, room for all the toys, Pool or garden that you want to add. Most of the trees on the property are fruit bearing; including apple, plum and peach. Did I mention there is a 3-Car Garage that is in great shape and has electric service to it. Make your appointment today to make this dream home yours! Includes tax map parcels: 300.7-4-44.1, 300.7-4-44.2 & 300.7-4-43
Active
$365,000
86 Hudson St, Oneonta, NY 13820
4beds
2,128sqft
Single Family Residence
Built in 1881
0.41 Acres Lot
$-- Zestimate®
$172/sqft
$-- HOA
What's special
Central air conditioningLaundry roomWalk in closetLarge formal foyerStained glass windowHuge dining roomHardwood floors
- 53 days |
- 566 |
- 39 |
Zillow last checked:
Listing updated:
Listed by:
EXIT Realty Homeward Bound 607-353-8060,
Suzanne Darling GRI 607-563-7012
Source: NYSAMLSs,MLS#: R1623647
Originating MLS: Otsego-Delaware
Loading...
Facts & features
Interior
Bedrooms & bathrooms
- Bedrooms: 4
- Bathrooms: 2
- Full bathrooms: 2
- Main level bathrooms: 1
Heating
- Gas, Forced Air
Cooling
- Central Air
Appliances
- Included: Dryer, Dishwasher, Gas Oven, Gas Range, Gas Water Heater, Refrigerator, Washer
- Laundry: Main Level
Features
- Cedar Closet(s), Entrance Foyer, Eat-in Kitchen, Separate/Formal Living Room, Storage, Natural Woodwork
- Flooring: Ceramic Tile, Hardwood, Laminate, Varies, Vinyl
- Windows: Leaded Glass, Storm Window(s)
- Basement: Full
- Number of fireplaces: 1
Interior area
- Total structure area: 2,128
- Total interior livable area: 2,128 sqft
Property
Parking
- Total spaces: 3
- Parking features: Detached, Electricity, Garage, Storage, Garage Door Opener
- Garage spaces: 3
Features
- Levels: Two
- Stories: 2
- Patio & porch: Covered, Deck, Porch
- Exterior features: Blacktop Driveway, Deck, Play Structure, Pool, Private Yard, See Remarks
- Pool features: Above Ground
Lot
- Size: 0.41 Acres
- Dimensions: 50 x 125
- Features: Rectangular, Rectangular Lot, Residential Lot
Details
- Additional structures: Shed(s), Storage
- Additional parcels included: 300.7444.2 & 300.7443
- Parcel number: 300.7444.1
- Special conditions: Standard
Construction
Type & style
- Home type: SingleFamily
- Architectural style: Two Story,Victorian
- Property subtype: Single Family Residence
Materials
- Frame
- Foundation: Stone
- Roof: Asphalt
Condition
- Resale
- Year built: 1881
Utilities & green energy
- Electric: Circuit Breakers
- Sewer: Connected
- Water: Connected, Public
- Utilities for property: Cable Available, High Speed Internet Available, Sewer Connected, Water Connected
Community & HOA
Location
- Region: Oneonta
Financial & listing details
- Price per square foot: $172/sqft
- Tax assessed value: $185,600
- Annual tax amount: $6,827
- Date on market: 7/17/2025
- Cumulative days on market: 134 days
- Listing terms: Cash,Conventional,FHA,VA Loan
Estimated market value
Not available
Estimated sales range
Not available
Not available
Price history
| Date | Event | Price |
|---|---|---|
| 6/16/2026 | Listed for sale | $365,000$172/sqft |
Source: | ||
| 5/24/2026 | Pending sale | $365,000$172/sqft |
Source: | ||
| 5/15/2026 | Listed for sale | $365,000+5.8%$172/sqft |
Source: | ||
| 9/12/2025 | Listing removed | $345,000$162/sqft |
Source: | ||
| 9/12/2025 | Pending sale | $345,000$162/sqft |
Source: | ||
| 8/29/2025 | Listed for sale | $345,000$162/sqft |
Source: | ||
| 7/29/2025 | Contingent | $345,000$162/sqft |
Source: | ||
| 7/18/2025 | Listed for sale | $345,000+52.7%$162/sqft |
Source: | ||
| 2/12/2020 | Sold | $226,000-1.7%$106/sqft |
Source: | ||
| 11/21/2019 | Pending sale | $229,900$108/sqft |
Source: Benson Agency Real Estate LLC #124143 Report a problem | ||
| 11/4/2019 | Listed for sale | $229,900$108/sqft |
Source: Benson Agency Real Estate LLC #124143 Report a problem | ||
Public tax history
| Year | Property taxes | Tax assessment |
|---|---|---|
| 2025 | -- | $182,000 |
| 2024 | -- | $182,000 |
| 2023 | -- | $182,000 |
| 2022 | -- | $182,000 |
| 2021 | -- | $182,000 |
| 2020 | -- | $182,000 |
| 2019 | -- | $182,000 |
| 2018 | -- | $182,000 |
| 2017 | $3,522 +137.7% | $182,000 |
| 2016 | $1,481 | $182,000 +68.5% |
| 2015 | -- | $108,000 |
| 2014 | -- | $108,000 |
| 2013 | -- | $108,000 |
| 2012 | -- | $108,000 |
| 2011 | -- | $108,000 |
| 2010 | -- | $108,000 |
| 2009 | -- | $108,000 |
| 2008 | -- | $108,000 |
| 2007 | -- | $108,000 +10.2% |
| 2006 | -- | $98,000 |
| 2005 | -- | $98,000 |
| 2004 | -- | $98,000 +25.6% |
| 2003 | -- | $78,000 +6.4% |
| 2002 | -- | $73,300 |
| 2001 | -- | $73,300 |
| 2000 | -- | $73,300 |
Find assessor info on the county website
Monthly payment
Estimated monthly payment$1,822
All calculations are estimates and provided by Zillow, Inc. for informational purposes only. Actual amounts may vary.
HOA fees may include property taxes on listings classified as Co-Ops. Contact the listing agent and/or owner for fee details.
Mortgage interest rates are dependent on a number of factors, including credit score, down payment, and repayment length. Interest rate data provided by Zillow Group Marketplace, Inc. as of 1/1/1970 from various mortgage lenders with which we have lead or other similar arrangements; the Estimated Payment is an average of those rates.
See how much you could borrow to make a competitive offer.
Climate risks
Neighborhood: 13820
Nearby schools
GreatSchools rating
- 5/10Valleyview Elementary SchoolGrades: K-5Distance: 0.2 mi
- 5/10Oneonta Middle SchoolGrades: 6-8Distance: 1.1 mi
- 5/10Oneonta Senior High SchoolGrades: 9-12Distance: 1.1 mi
Schools provided by the listing agent
- District: Oneonta
Source: NYSAMLSs. This data may not be complete. We recommend contacting the local school district to confirm school assignments for this home.
A local agent can set up tours, give advice and negotiate with sellers.
- New York
- Otsego County
- Oneonta
- 13820
- 86 Hudson St


