Skip main navigation
Off market
  • Tax assessed value
    C$386,700

    86 Ingram Dr, Fall River, NS B2T 1A4

    4beds
    2,983sqft
    SingleFamily
    Built in 1999
    5,127 Square Feet Lot
    $-- Zestimate®
    C$130/sqft
    C$4,160 Estimated rent

    Home value

    Not available

    Estimated sales range

    Not available

    Not available

    Loading
    Loading...

    Owner options

    List your home for rent

    C$4,160/mo

    Rent Zestimate®

    Find your next renter with Zillow Rental Manager. Plus, with online applications, you can quickly screen prospective tenants – for free.

    Learn more

    C$4,160/mo

    Rent Zestimate®

    Refinance and save

    C$1,635/mo

    Est. payment

    Refinancing to a lower rate could help reduce your monthly payments and save thousands over the life of the loan.

    See today's rates

    C$1,635/mo

    Est. payment

    Explore your selling options

    Work with a Zillow partner agent

    Leverage their expertise and Zillow's premium Showcase listings to get your home seen by more buyers.

    Get started

    List with your own agent

    Get your home in front of millions of buyers by listing it on Zillow.

    Learn how to do it

    Sell it yourself

    Take full control of how buyers see your home on Zillow by listing For Sale by Owner (FSBO).

    List your home

    What's special

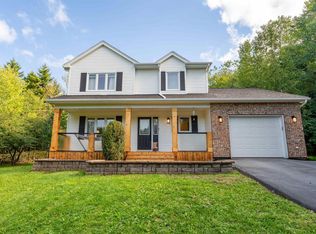
    Welcome to 86 Ingram. This move in ready 2 story with attached double garage is located in Fall River Village with access to 2 lakes close by and close to a park. This home has privacy, lovely landscaping and is over 1 + acres. Enjoy this 4 bedroom, 4 bath home with room for everyone! Updated Oak Kitchen has new granite countertop, backsplash, new sink and lighting, lots of storage, island and is open to the family room with woodstove for those chilly winter nights, dining room and formal living room plus 2 pc bath conveniently located on the main level, the large mud room is ideal to drop those boots and coats and has garden door access to the large back deck. Upstairs is a huge master with walk in closet and 3 pc ensuite, 2 more bedrooms and a 4 pc bath, enjoy the heat pump for warmth in winter and cool in the summer. Downstairs is a large rec room, a large bedroom, combined 3 pc and laundry room and utility room and a walkout to the backyard. Enjoy all the gardens, landscaping and even a tree house in the backyard and a garden shed! CHECK OUT VIRTUAL TOUR. Call today for your private showing. UPDATES DONE SINCE PREVIOUS LISTING-3 mini split ducted heat pump, electric heating in additional 4 rooms, kitchen has been updated-painted, new granite countertop, new island, new subway tile backsplash, sink, lighting, new fridge and stove, new mouldings and some new lighting on main level in Dec 2020,new generator panel, separate bsmt panel & infloor heat in bsmt bathroom, New garage door-2018, ETS unit downstairs, upgraded panel to 200 amp-2015,roof redone 2014, wood stove on main, hot water heater upgraded ,Spray foam on all exterior concrete walls & R50 in attics.

    This property is off market, which means it's not currently listed for sale or rent on Zillow. This may be different from what's available on other websites or public sources.

    Facts & features

    Interior

    Bedrooms & bathrooms
    • Bedrooms: 4
    • Bathrooms: 4
    • Full bathrooms: 3
    • 1/2 bathrooms: 1
    Heating
    • Baseboard, Heat pump, Electric
    Appliances
    • Included: Dishwasher, Dryer, Refrigerator, Washer
    Features
    • Flooring: Hardwood
    • Basement: Finished
    • Has fireplace: Yes
    Interior area
    • Total interior livable area: 2,983 sqft

    Property

    Parking
    • Total spaces: 2
    • Parking features: Garage - Attached
    Features
    • Exterior features: Wood
    Lot
    • Size: 5,127 sqft
    Details
    • Parcel number: 08871388
    • Zoning: R1

    Construction

    Type & style
    • Home type: SingleFamily
    Materials
    • Roof: Asphalt
    Condition
    • Year built: 1999

    Utilities & green energy

    • Water: Municipal
    • Utilities for property: Cable, Electricity, High Speed Internet, Telephone

    Community & neighborhood

    Location
    • Region: Fall River

    Other

    Other facts
    • Class: Residential
    • APPLIANCES INCLUDED: Stove, Refrigerator, Dishwasher, Dryer, Washer
    • BUILDING STYLE: 2 Storey
    • COMMUNITY FEATURES: Shopping
    • DRIVEWAY/PARKING: Gravel
    • GARAGE: Double, Attached
    • HEATING/COOLING TYPE: Baseboard, Hot Water, Heat Pump -Ducted, In Floor
    • ROOF: Asphalt Shingle
    • SEWAGE DISPOSAL: Septic
    • UTILITIES: Cable, Electricity, High Speed Internet, Telephone
    • Title to Land: Freehold
    • Style: Detached
    • FOUNDATION: Concrete
    • BASEMENT: Walkout, Fully Developed
    • FEATURES: Ensuite Bath, Fireplace(s), Air Exchanger
    • FLOORING: Ceramic, Hardwood
    • LAND FEATURES: Landscaped, Wooded/Treed
    • WATER SOURCE: Municipal
    • FUEL TYPE: Electric, Wood
    • Zoning: R1
    • STRUCTURES: Deck
    • EXTERIOR FINISH: Wood Siding
    • District: 30-Waverley, Fall River, Oakfield
    • Sub-District: 30-B
    • Association: Nova Scotia Association of REALTORS®

    Price history

    DateEventPrice
    4/15/2011SoldC$390,000C$131/sqft
    Source: Public Record Report a problem

    Public tax history

    YearProperty taxesTax assessment
    2019-- C$386,700

    Neighborhood: B2T

    Nearby schools

    GreatSchools rating

    No schools nearby

    We couldn't find any schools near this home.

    Schools provided by the listing agent
    • Elementary: A.G. Baillie Memorial School
    • Middle: George D. Lewis School
    • High: Lockeport Regional High School

    Source: The MLS. This data may not be complete. We recommend contacting the local school district to confirm school assignments for this home.