Welcome to 86 Jean Lo Way, a beautifully maintained all-brick condo located in the desirable Central School District offering over 2,100 square feet of finished living space. Step inside and be greeted by soaring vaulted ceilings, skylights that flood the home with natural light, and a cozy gas fireplace. The well-appointed kitchen features Corian countertops, ceramic tile flooring, recessed lighting, gas cooking, and a quality stove/range. Enjoy the convenience of first-floor living with a spacious primary bedroom, primary bathroom featuring granite countertops, and a nearby laundry area all located on the main level. Upstairs offers two additional bedrooms, a full bathroom, and a generously sized loft overlooking the main living space, providing flexibility for guests, hobbies, or additional living space. The fully finished lower level adds versatility with a large family room accented by crown molding and a dedicated office area complete with extensive built-in shelving and storage. Additional highlights include an attached one-car garage, both on-street and off-street parking options, and a private deck perfect for relaxing outdoors. Conveniently located just minutes from shopping, dining, and major commuter routes, this home offers the perfect combination of comfort, convenience, and low-maintenance living.
Sold for $245,000
$245,000
86 Jean Lo Way #86, York, PA 17406
3beds
2,154sqft
Townhouse
Built in 1989
-- sqft lot
$246,600 Zestimate®
$114/sqft
$1,898 Estimated rent
Home value
$246,600
Estimated sales range
Not available
$1,898/mo
Zestimate® history
Owner options
List your home for rent
$1,898/mo
Rent Zestimate®
Find your next renter with Zillow Rental Manager. Plus, with online applications, you can quickly screen prospective tenants – for free.
$1,898/mo
Rent Zestimate®
Refinance and save
$1,786/mo
Est. payment
Refinancing to a lower rate could help reduce your monthly payments and save thousands over the life of the loan.
$1,786/mo
Est. payment
Explore your selling options
Work with a Zillow partner agent
Leverage their expertise and Zillow's premium Showcase listings to get your home seen by more buyers.
Get startedList with your own agent
Get your home in front of millions of buyers by listing it on Zillow.
Learn how to do itSell it yourself
Take full control of how buyers see your home on Zillow by listing For Sale by Owner (FSBO).
List your homeWhat's special
First-floor livingFully finished lower levelAttached one-car garageAll-brick condoRecessed lightingGas cookingCozy gas fireplace
Zillow last checked:
Listing updated:
Listed by:
Samuel Stein 717-577-6395,
Inch & Co. Real Estate, LLC
Bought with:
Jill Romine, RS284215
Keller Williams Keystone Realty
Source: Bright MLS,MLS#: PAYK2106122
Facts & features
Interior
Bedrooms & bathrooms
- Bedrooms: 3
- Bathrooms: 2
- Full bathrooms: 2
- Main level bathrooms: 1
- Main level bedrooms: 1
Rooms
- Room types: Living Room, Dining Room, Bedroom 2, Bedroom 3, Kitchen, Family Room, Foyer, Bedroom 1, Laundry, Loft, Office, Storage Room, Full Bath
Bedroom 1
- Features: Flooring - Carpet
- Level: Main
- Area: 187 Square Feet
- Dimensions: 11 X 17
Bedroom 2
- Features: Flooring - Carpet
- Level: Upper
- Area: 209 Square Feet
- Dimensions: 11 X 19
Bedroom 3
- Features: Flooring - Carpet
- Level: Upper
- Area: 130 Square Feet
- Dimensions: 10 X 13
Dining room
- Features: Flooring - Carpet
- Level: Main
- Area: 154 Square Feet
- Dimensions: 11 X 14
Family room
- Features: Flooring - Carpet, Recessed Lighting, Crown Molding
- Level: Lower
- Area: 377 Square Feet
- Dimensions: 13 X 29
Foyer
- Features: Flooring - HardWood, Recessed Lighting
- Level: Main
- Area: 55 Square Feet
- Dimensions: 5 X 11
Other
- Features: Granite Counters, Flooring - Ceramic Tile
- Level: Main
Kitchen
- Features: Kitchen - Gas Cooking, Flooring - Ceramic Tile, Recessed Lighting
- Level: Main
- Area: 90 Square Feet
- Dimensions: 9 X 10
Laundry
- Features: Flooring - Carpet, Built-in Features
- Level: Main
- Area: 36 Square Feet
- Dimensions: 6 X 6
Living room
- Features: Flooring - Carpet, Fireplace - Gas, Cathedral/Vaulted Ceiling, Skylight(s), Ceiling Fan(s)
- Level: Main
- Area: 224 Square Feet
- Dimensions: 14 X 16
Loft
- Features: Flooring - Carpet, Recessed Lighting
- Level: Upper
- Area: 170 Square Feet
- Dimensions: 10 X 17
Office
- Features: Flooring - Carpet, Built-in Features, Recessed Lighting
- Level: Lower
- Area: 176 Square Feet
- Dimensions: 11 X 16
Storage room
- Features: Flooring - Concrete
- Level: Lower
- Area: 140 Square Feet
- Dimensions: 10 X 14
Heating
- Forced Air, Natural Gas
Cooling
- Central Air, Electric
Appliances
- Included: Microwave, Dishwasher, Dryer, Washer, Oven/Range - Gas, Gas Water Heater
- Laundry: Main Level, Laundry Room
Features
- Basement: Finished,Heated
- Number of fireplaces: 1
Interior area
- Total structure area: 2,254
- Total interior livable area: 2,154 sqft
- Finished area above ground: 1,604
- Finished area below ground: 550
Property
Parking
- Total spaces: 2
- Parking features: Garage Faces Front, Garage Door Opener, Attached, Driveway, On Street, Off Street
- Attached garage spaces: 1
- Uncovered spaces: 1
Accessibility
- Accessibility features: None
Features
- Levels: Two
- Stories: 2
- Pool features: None
Details
- Additional structures: Above Grade, Below Grade
- Parcel number: 46000370101A0C0046
- Zoning: RESIDENTIAL
- Special conditions: Standard
Construction
Type & style
- Home type: Townhouse
- Architectural style: Traditional
- Property subtype: Townhouse
Materials
- Frame, Masonry
- Foundation: Permanent
Condition
- New construction: No
- Year built: 1989
Utilities & green energy
- Sewer: Public Sewer
- Water: Public
Community & HOA
Community
- Condo and coop fee: $260 monthly
- Subdivision: Avalong
HOA
- Has HOA: No
- Services included: Common Area Maintenance, Maintenance Grounds, Snow Removal
- HOA name: Avalong Place Condominium Owner's Association
Location
- Region: York
- Municipality: SPRINGETTSBURY TWP
Financial & listing details
- Price per square foot: $114/sqft
- Tax assessed value: $129,740
- Annual tax amount: $4,213
- Date on market: 6/23/2026
- Listing agreement: Exclusive Right To Sell
- Listing terms: Cash,Conventional,FHA,VA Loan
- Inclusions: All Kitchen Appliances, Washer, Dryer, Dehumidifier.
- Ownership: Fee Simple
Price history
| Date | Event | Price |
|---|---|---|
| 7/15/2026 | Sold | $245,000-3.9%$114/sqft |
Source:  Bright MLS #PAYK2106122 Report a problem Bright MLS #PAYK2106122 Report a problem | ||
| 6/28/2026 | Pending sale | $255,000$118/sqft |
Source: Bright MLS #PAYK2106122 Report a problem | ||
| 6/23/2026 | Listed for sale | $255,000$118/sqft |
Source: Bright MLS #PAYK2106122 Report a problem | ||
Public tax history
Tax history is unavailable.
Neighborhood: 17406
Nearby homes
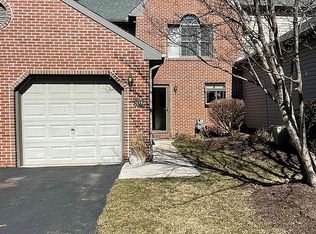
- $287,8002 bd2 ba2.1k sqft89 Jean Lo Way, York, PA 17406Off Market
- $400,2003 bd3 ba2.1k sqft3380 Overview Dr, York, PA 17406Off Market
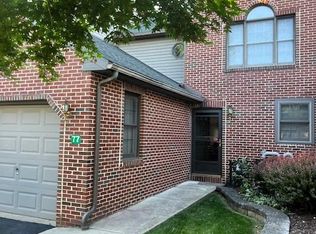
- $225,0002 bd2 ba1.4k sqft77 Jean Lo Way, York, PA 17406Sold
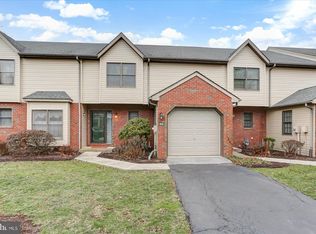
- $250,0002 bd2 ba1.5k sqft46 Jean Lo Way, York, PA 17406Sold
- $324,0002 bd4 ba2k sqft48 Jean Lo Way, York, PA 17406Sold
- $318,0002 bd4 ba2.6k sqft49 Jean Lo Way, York, PA 17406Sold
- $260,0002 bd2 ba1.9k sqft62 Jean Lo Way, York, PA 17406Sold
- $266,0003 bd2 ba1.8k sqft72 Jean Lo Way, York, PA 17406Sold
Nearby schools
GreatSchools rating
- 6/10North Hills El SchoolGrades: 4-6Distance: 1.6 mi
- 9/10Central York Middle SchoolGrades: 7-8Distance: 1.4 mi
- 9/10Central York High SchoolGrades: 9-12Distance: 2.2 mi
Schools provided by the listing agent
- District: Central York
Source: Bright MLS. This data may not be complete. We recommend contacting the local school district to confirm school assignments for this home.
Sell for more on Zillow
Get a Zillow Showcase℠ listing at no additional cost and you could sell for .
$246,600
2% more
+$4,932
With Zillow Showcase(estimated)
$251,532
Sell for more on Zillow
Get a Zillow Showcase℠ listing at no additional cost and you could sell for .
$246,600
2% more
+$4,932
With Zillow Showcase(estimated)
$251,532
- Pennsylvania
- York County
- York
- 17406
- 86 Jean Lo Way Unit 86
