Welcome to 86 Jeremiah Court...Located in the sought after Lawfield area. This bright, spacious family home includes 4 bedrooms and 3 baths. The main floor features a 2 level foyer, a mud room, 2 piece bath, dining room and family room with a gas fireplace. The open concept kitchen offers plenty of storage and access to the fenced in yard through the patio doors. Outside, you'll find a refreshing above-ground salt water pool, perfect for relaxation and entertaining during the warm weather. A convenient BBQ gas hook up. Rear gate access to Lawfield park, school and arena. This is a low maintenance property with aggregate 4 car driveway, walkways and patio. Located in a quiet court, it provides a peaceful setting while being conveniently close to local amenities. Right off the link with easy access to the 403 or QEW. The unfinished basement offers ample potential for customization, whether you envision a home gym, additional living space, or storage. The home has been meticulously maintained, ensuring a move-in-ready experience. It's a wonderful opportunity to settle in a desirable mountain neighborhood! Please call for your own personal viewing!
Sold for $1,055,000
C$1,055,000
86 Jeremiah Ct, Hamilton, ON L8V 0A3
4beds
2,555sqft
Single Family Residence, Residential
Built in 2008
3,125 Square Feet Lot
$-- Zestimate®
C$413/sqft
C$3,436 Estimated rent
Home value
Not available
Estimated sales range
Not available
Not available
Owner options
List your home for rent
C$3,436/mo
Rent Zestimate®
Find your next renter with Zillow Rental Manager. Plus, with online applications, you can quickly screen prospective tenants – for free.
C$3,436/mo
Rent Zestimate®
Refinance and save
C$4,460/mo
Est. payment
Refinancing to a lower rate could help reduce your monthly payments and save thousands over the life of the loan.
C$4,460/mo
Est. payment
Explore your selling options
Work with a Zillow partner agent
Leverage their expertise and Zillow's premium Showcase listings to get your home seen by more buyers.
Get startedList with your own agent
Get your home in front of millions of buyers by listing it on Zillow.
Learn how to do itSell it yourself
Take full control of how buyers see your home on Zillow by listing For Sale by Owner (FSBO).
List your homeWhat's special
Bright spacious family homeMud roomGas fireplaceOpen concept kitchenFenced in yardAbove-ground salt water poolUnfinished basement
Zillow last checked:
Listing updated:
Listed by:
Kelly Fisher, Salesperson,
Royal LePage State Realty Inc.
Source: ITSO,MLS®#: 40715168Originating MLS®#: Cornerstone Association of REALTORS®
Facts & features
Interior
Bedrooms & bathrooms
- Bedrooms: 4
- Bathrooms: 3
- Full bathrooms: 2
- 1/2 bathrooms: 1
- Main level bathrooms: 1
Other
- Level: Second
Bedroom
- Level: Second
Bedroom
- Level: Second
Bedroom
- Level: Second
Bathroom
- Features: 2-Piece
- Level: Main
Bathroom
- Features: 4-Piece
- Level: Second
Other
- Features: 4-Piece
- Level: Second
Dining room
- Level: Main
Eat in kitchen
- Level: Main
Family room
- Features: Fireplace
- Level: Main
Foyer
- Description: 2 storey
- Level: Main
Office
- Level: Main
Heating
- Forced Air, Natural Gas
Cooling
- Central Air
Appliances
- Included: Built-in Microwave, Dishwasher, Dryer, Refrigerator, Stove, Washer
- Laundry: In Basement, Lower Level
Features
- Auto Garage Door Remote(s), Central Vacuum Roughed-in, Rough-in Bath
- Windows: Window Coverings
- Basement: Full,Unfinished
- Number of fireplaces: 1
- Fireplace features: Family Room, Gas
Interior area
- Total structure area: 2,555
- Total interior livable area: 2,555 sqft
- Finished area above ground: 2,555
Property
Parking
- Total spaces: 6
- Parking features: Attached Garage, Garage Door Opener, Concrete, Inside Entrance, Front Yard Parking
- Attached garage spaces: 2
- Uncovered spaces: 4
Features
- Has private pool: Yes
- Pool features: Above Ground
- Fencing: Full
- Frontage type: North
- Frontage length: 25.00
Lot
- Size: 3,125 Square Feet
- Dimensions: 25 x 125
- Features: Urban, Irregular Lot, Cul-De-Sac, Highway Access, Park, Quiet Area, Schools, Shopping Nearby
- Topography: Flat,Level
Details
- Additional structures: Gazebo, Shed(s)
- Parcel number: 169830056
- Zoning: C
- Other equipment: Pool Equipment
Construction
Type & style
- Home type: SingleFamily
- Architectural style: Two Story
- Property subtype: Single Family Residence, Residential
Materials
- Brick
- Foundation: Poured Concrete
- Roof: Asphalt Shing
Condition
- 16-30 Years
- New construction: No
- Year built: 2008
Utilities & green energy
- Sewer: Sewer (Municipal)
- Water: Municipal
Community & HOA
Community
- Security: Carbon Monoxide Detector, Carbon Monoxide Detector(s), Smoke Detector(s)
Location
- Region: Hamilton
Financial & listing details
- Price per square foot: C$413/sqft
- Annual tax amount: C$7,589
- Date on market: 4/9/2025
- Inclusions: Built-in Microwave, Carbon Monoxide Detector, Dishwasher, Dryer, Garage Door Opener, Pool Equipment, Refrigerator, Stove, Washer, Window Coverings, Elfs, All Shutters, Blinds And Window Coverings, Tv Wall Mounts (3), Shelf In Mudroom, Attached Shelves In Bathrooms, Attached Shelving In Den, Pool And All Pool Equipment, Shed, Gazebo With Curtains.
- Exclusions: Tv's, Mirror Above Bath Tub In Primary Bath.
Price history
| Date | Event | Price |
|---|---|---|
| 10/23/2025 | Sold | C$1,055,000C$413/sqft |
Source: ITSO #40715168 Report a problem | ||
Public tax history
Tax history is unavailable.
Neighborhood: Lawfield
Nearby homes
- C$--4 bd3 ba3k sqft16 Jeremiah Ct, Hamilton, ON L8V0A3Off Market

- C$--2 bd1 ba-- sqft55 Edwina Ct UNIT 2, Hamilton, ON L8V4M2Off Market

- C$1,4001 bd1 ba-- sqft59 Edwina Ct, Hamilton, ON L8V4M2For Rent
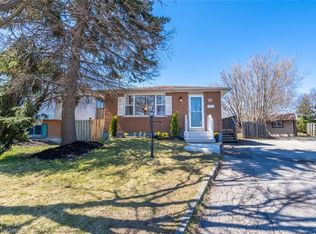
- C$--3 bd2 ba-- sqft83 Edwina Ct, Hamilton, ON L8V4M2Off Market
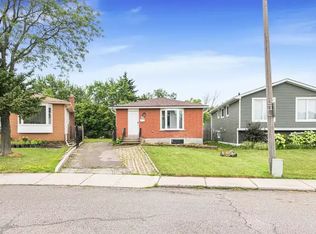
- C$779,9995 bd3 ba1.5k sqft63 Folkestone Ave, Hamilton, ON L8V4N1For Sale
- C$--3 bd2 ba1.2k sqft1000 Upper Gage Ave, Hamilton, ON L8V4R5Off Market
- C$--1 bd1 ba950 sqft232 Berko Ave #2, Hamilton, ON L8V2R5Off Market
- C$--3 bd2 ba1.1k sqft62 Berko Ave, Hamilton, ON L8V2R2Off Market
Nearby schools
GreatSchools rating
No schools nearby
We couldn't find any schools near this home.
Schools provided by the listing agent
- Elementary: Lawfield/ St. Teresa Of Calcutta
- High: Sherwood/ St. Jean De Brebeuf
Source: ITSO. This data may not be complete. We recommend contacting the local school district to confirm school assignments for this home.
- Ontario
- Hamilton Division
- Hamilton
- L8V 0A3
- Lawfield
- 86 Jeremiah Ct
