This classic white colonial home is located on the desirable West Side of Worcester. The first floor features an updated kitchen with quartz countertops, modern grey cabinets, subway tile backsplash, and pendant lighting, a formal dining room, a half bathroom, and a living room with a pellet stove fireplace. New windows throughout the house and hardwood floors in the living room and dining rooms add to the home's appeal. The second floor includes three spacious bedrooms, a full bathroom, and hardwood floors throughout. The basement offers a washer and dryer, exterior access, and a freezer. Outside enjoy a one-car garage, breezeway, private fenced-in yard, and shed. This charming home also includes a convenient walk-up attic, offering ample storage space. The level backyard is perfect for relaxing and enjoying outdoor activities. Don't miss the opportunity to own this lovely home in a great neighborhood! This home is a true gem!
Sold for $430,000
$430,000
86 June St, Worcester, MA 01602
3beds
1,320sqft
Single Family Residence
Built in 1936
6,875 Square Feet Lot
$436,800 Zestimate®
$326/sqft
$2,875 Estimated rent
Home value
$436,800
$397,000 - $480,000
$2,875/mo
Zestimate® history
Owner options
List your home for rent
$2,875/mo
Rent Zestimate®
Find your next renter with Zillow Rental Manager. Plus, with online applications, you can quickly screen prospective tenants – for free.
$2,875/mo
Rent Zestimate®
Refinance and save
$2,984/mo
Est. payment
Refinancing to a lower rate could help reduce your monthly payments and save thousands over the life of the loan.
$2,984/mo
Est. payment
Explore your selling options
Work with a Zillow partner agent
Leverage their expertise and Zillow's premium Showcase listings to get your home seen by more buyers.
Get startedList with your own agent
Get your home in front of millions of buyers by listing it on Zillow.
Learn how to do itSell it yourself
Take full control of how buyers see your home on Zillow by listing For Sale by Owner (FSBO).
List your homeWhat's special
Pellet stove fireplaceOne-car garageLevel backyardNew windowsHardwood floorsModern grey cabinetsWasher and dryer
Zillow last checked:
Listing updated:
Listed by:
Erica Gemme 774-239-3162,
Coldwell Banker Realty - Worcester 508-795-7500,
Erica Gemme 774-239-3162
Bought with:
The Riel Estate Team
Keller Williams Pinnacle Central
Source: MLS PIN,MLS#: 73401195
Facts & features
Interior
Bedrooms & bathrooms
- Bedrooms: 3
- Bathrooms: 2
- Full bathrooms: 1
- 1/2 bathrooms: 1
Primary bedroom
- Features: Ceiling Fan(s), Closet, Flooring - Hardwood
- Level: Second
- Area: 176
- Dimensions: 16 x 11
Bedroom 2
- Features: Ceiling Fan(s), Closet, Flooring - Hardwood, Attic Access
- Level: Second
- Area: 156
- Dimensions: 13 x 12
Bedroom 3
- Features: Closet, Flooring - Hardwood, Lighting - Overhead
- Level: Second
- Area: 99
- Dimensions: 11 x 9
Bathroom 1
- Features: Bathroom - Half
- Level: First
- Area: 16
- Dimensions: 4 x 4
Bathroom 2
- Features: Bathroom - Full
- Level: Second
- Area: 40
- Dimensions: 8 x 5
Dining room
- Features: Flooring - Hardwood
- Level: First
- Area: 121
- Dimensions: 11 x 11
Kitchen
- Features: Bathroom - Half, Countertops - Stone/Granite/Solid, Exterior Access, Lighting - Pendant
- Level: First
- Area: 153
- Dimensions: 17 x 9
Living room
- Features: Wood / Coal / Pellet Stove, Flooring - Hardwood
- Level: First
- Area: 231
- Dimensions: 21 x 11
Heating
- Electric Baseboard
Cooling
- Window Unit(s)
Appliances
- Included: Electric Water Heater, Water Heater, Range, Dishwasher, Disposal, Microwave, Refrigerator, Freezer, Washer, Dryer
- Laundry: Electric Dryer Hookup, Exterior Access, Washer Hookup, In Basement
Features
- Walk-up Attic, Finish - Sheetrock, Internet Available - Unknown
- Flooring: Laminate, Hardwood
- Basement: Full,Interior Entry,Bulkhead,Unfinished
- Number of fireplaces: 1
- Fireplace features: Living Room
Interior area
- Total structure area: 1,320
- Total interior livable area: 1,320 sqft
- Finished area above ground: 1,320
Property
Parking
- Total spaces: 3
- Parking features: Attached, Garage Door Opener, Paved Drive, Off Street, Paved
- Attached garage spaces: 1
- Uncovered spaces: 2
Features
- Patio & porch: Patio
- Exterior features: Patio, Rain Gutters, Storage, Fenced Yard
- Fencing: Fenced
Lot
- Size: 6,875 Square Feet
- Features: Level
Details
- Parcel number: M:11 B:033 L:00009,1773609
- Zoning: RL-7
Construction
Type & style
- Home type: SingleFamily
- Architectural style: Colonial
- Property subtype: Single Family Residence
Materials
- Frame
- Foundation: Stone
- Roof: Shingle
Condition
- Year built: 1936
Utilities & green energy
- Electric: 200+ Amp Service
- Sewer: Public Sewer
- Water: Public
- Utilities for property: for Electric Range, for Electric Oven, for Electric Dryer, Washer Hookup
Community & HOA
Community
- Features: Public Transportation, Shopping, Tennis Court(s), Park, Walk/Jog Trails, Golf, Medical Facility, Laundromat, Bike Path, Highway Access, Private School, Public School, T-Station, University, Sidewalks
HOA
- Has HOA: No
Location
- Region: Worcester
Financial & listing details
- Price per square foot: $326/sqft
- Tax assessed value: $332,400
- Annual tax amount: $4,384
- Date on market: 9/12/2026
- Listing terms: Contract
- Road surface type: Paved
Price history
| Date | Event | Price |
|---|---|---|
| 8/21/2025 | Sold | $430,000+1.4%$326/sqft |
Source: MLS PIN #73401195 Report a problem | ||
| 7/16/2025 | Contingent | $424,000$321/sqft |
Source: MLS PIN #73401195 Report a problem | ||
| 7/8/2025 | Listed for sale | $424,000+84.3%$321/sqft |
Source: MLS PIN #73401195 Report a problem | ||
| 4/20/2007 | Sold | $230,000$174/sqft |
Source: Agent Provided Report a problem | ||
Public tax history
| Year | Property taxes | Tax assessment |
|---|---|---|
| 2025 | $4,384 +1.4% | $332,400 +5.7% |
| 2024 | $4,323 +4.6% | $314,400 +9.1% |
| 2023 | $4,131 +9.2% | $288,100 +15.8% |
| 2022 | $3,783 +6.7% | $248,700 +14.2% |
| 2021 | $3,546 +2.4% | $217,800 +6.9% |
| 2020 | $3,463 +3.9% | $203,700 +10% |
| 2019 | $3,332 +0.1% | $185,100 +5.1% |
| 2018 | $3,330 +3.4% | $176,100 +5.1% |
| 2017 | $3,221 +3% | $167,600 +10.5% |
| 2016 | $3,127 +2.7% | $151,700 |
| 2015 | $3,045 +3.5% | $151,700 +0.8% |
| 2014 | $2,941 +4.9% | $150,500 -0.3% |
| 2013 | $2,804 +3.6% | $150,900 -5.3% |
| 2012 | $2,707 +4% | $159,400 -7.2% |
| 2010 | $2,603 -3.2% | $171,800 -13.8% |
| 2009 | $2,689 -7% | $199,200 -13.6% |
| 2008 | $2,890 +5.4% | $230,500 +1.7% |
| 2007 | $2,743 +3.4% | $226,700 +7% |
| 2006 | $2,654 +2% | $211,800 +7.3% |
| 2005 | $2,602 +6.9% | $197,400 +19.6% |
| 2004 | $2,434 +7.7% | $165,000 +18% |
| 2003 | $2,259 +10.5% | $139,800 +22.1% |
| 2002 | $2,044 +14.2% | $114,500 +18.2% |
| 2000 | $1,790 +12.5% | $96,900 +13.7% |
| 1997 | $1,591 | $85,200 |
Find assessor info on the county website
Neighborhood: 01602
Nearby homes
- $338,2003 bd1 ba1.3k sqft84 June St #1, Worcester, MA 01602Off Market
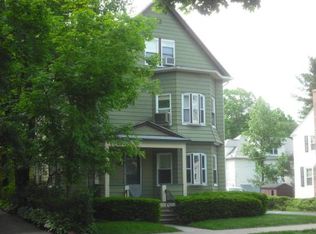
- $296,5002 bd1 ba980 sqft84 June St #3, Worcester, MA 01602Off Market
- $770,0006 bd3 ba3.3k sqft84 June St, Worcester, MA 01602Sold
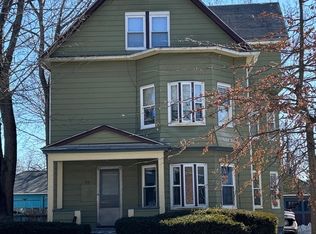
- $544,8005 bd3 ba2.5k sqft88 June St, Worcester, MA 01602Off Market
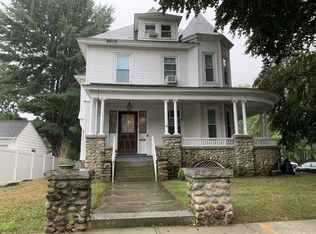
- $734,3009 bd3 ba4.1k sqft82 June St, Worcester, MA 01602Off Market
- $641,8006 bd2 ba3k sqft1 Edgewood St, Worcester, MA 01602Off Market
- $--2 bd1 ba1.5k sqft1 Edgewood St #2, Worcester, MA 01602Off Market
- $514,400-- bd-- ba-- sqft1 Edgewood St #1, Worcester, MA 01602Off Market
Nearby schools
GreatSchools rating
- 6/10Midland Street SchoolGrades: K-6Distance: 0.4 mi
- 4/10University Pk Campus SchoolGrades: 7-12Distance: 1.3 mi
- 4/10Doherty Memorial High SchoolGrades: 9-12Distance: 0.7 mi
Schools provided by the listing agent
- Elementary: Midland St
- Middle: Forest-Grove
- High: Doherty
Source: MLS PIN. This data may not be complete. We recommend contacting the local school district to confirm school assignments for this home.
Get a cash offer in 3 minutes
Find out how much your home could sell for in as little as 3 minutes with a no-obligation cash offer.
Estimated market value
$436,800
Get a cash offer in 3 minutes
Find out how much your home could sell for in as little as 3 minutes with a no-obligation cash offer.
Estimated market value
$436,800
