Welcome home to 86 Keenan Ln, a magnificent home located in the highly desired 55 + community of Regency at Northampton. This Prestwick Manor style home boasts main floor living at it's very best. Upon entering the home you are invited into an expansive foyer with beautiful tray ceilings, crown moldings and impressive floor to ceiling columns. The warm and inviting hardwood floors seamlessly connect the open space. The formal dining room and living room offer high ceilings and crown molding. Multiple windows provide ample natural lighting through out the space. The gourmet kitchen features recessed lighting, upgraded spice cabinetry , granite countertops, built in oven, cooktop, built in microwave, pantry and a large island complete with recessed double stainless steel sink. Adjoining the kitchen is the breakfast area and a spacious and bright sunroom with sliders leading out to the paver patio and lovely landscaped green space. The spacious family room is complete with a high ceilings, crown molding and a beautiful gas fireplace with custom mantel, marble surround, dual built- ins and cabinetry. The master bedroom ensuite offers tray ceiling, crown molding, a large walk-in closet and luxurious bathroom complete with a soaking roman tub, dual vanity , glass enclosed shower and toilet. The well sized second bedroom provides plenty of closet space and is easily accessible to the full hall bath with tiled floors , vanity and tub/shower combo. The laundry room with overhead cabinets provides convenient access to the 2 car attached garage and pull down stairs to a storage area which includes the gas heating and central air systems. The Regency at Northampton offers wonderful amenities including a Club House, Fitness Center, Game Room, Bocce Court, Outdoor Swimming Pool/Spa, Planned Community Events, Walking Paths, Lawn Maintenance, Snow Removal and so much more ! Pride of Ownership is evident at this amazing home - a rare find and a golden opportunity not to be missed.
Sold for $680,000
$680,000
86 Keenan Ln, Holland, PA 18966
2beds
2,028sqft
Single Family Residence
Built in 2004
7,625 Square Feet Lot
$723,000 Zestimate®
$335/sqft
$2,340 Estimated rent
Home value
$723,000
$687,000 - $759,000
$2,340/mo
Zestimate® history
Owner options
List your home for rent
$2,340/mo
Rent Zestimate®
Find your next renter with Zillow Rental Manager. Plus, with online applications, you can quickly screen prospective tenants – for free.
$2,340/mo
Rent Zestimate®
Refinance and save
$4,659/mo
Est. payment
Refinancing to a lower rate could help reduce your monthly payments and save thousands over the life of the loan.
$4,659/mo
Est. payment
Explore your selling options
Work with a Zillow partner agent
Leverage their expertise and Zillow's premium Showcase listings to get your home seen by more buyers.
Get startedList with your own agent
Get your home in front of millions of buyers by listing it on Zillow.
Learn how to do itSell it yourself
Take full control of how buyers see your home on Zillow by listing For Sale by Owner (FSBO).
List your homeWhat's special
Zillow last checked:
Listing updated:
Listed by:
Maurice Lista 267-808-1101,
RE/MAX Access
Bought with:
Grace Cass, RS314666
Keller Williams Real Estate - Newtown
Source: Bright MLS,MLS#: PABU2078630
Facts & features
Interior
Bedrooms & bathrooms
- Bedrooms: 2
- Bathrooms: 2
- Full bathrooms: 2
- Main level bathrooms: 2
- Main level bedrooms: 2
Rooms
- Room types: Living Room, Dining Room, Primary Bedroom, Bedroom 2, Kitchen, Family Room, Sun/Florida Room, Laundry
Basement
- Area: 0
Heating
- Forced Air, Natural Gas
Cooling
- Central Air, Electric
Appliances
- Included: Microwave, Built-In Range, Cooktop, Dishwasher, Disposal, Oven, Refrigerator, Washer, Dryer, Water Heater, Gas Water Heater
- Laundry: Main Level, Dryer In Unit, Washer In Unit, Laundry Room
Features
- Breakfast Area, Built-in Features, Ceiling Fan(s), Crown Molding, Dining Area, Family Room Off Kitchen, Kitchen Island, Recessed Lighting, Dry Wall, High Ceilings
- Flooring: Hardwood, Ceramic Tile, Carpet, Vinyl
- Doors: Six Panel, Sliding Glass
- Windows: Double Hung
- Has basement: No
- Number of fireplaces: 1
- Fireplace features: Gas/Propane, Glass Doors, Mantel(s), Marble, Other
Interior area
- Total structure area: 2,028
- Total interior livable area: 2,028 sqft
- Finished area above ground: 2,028
- Finished area below ground: 0
Property
Parking
- Total spaces: 4
- Parking features: Garage Faces Front, Inside Entrance, Garage Door Opener, Storage, Asphalt, Attached, Driveway, On Street
- Attached garage spaces: 2
- Uncovered spaces: 2
Accessibility
- Accessibility features: 2+ Access Exits, Accessible Doors, Accessible Electrical and Environmental Controls
Features
- Levels: One
- Stories: 1
- Patio & porch: Patio
- Exterior features: Extensive Hardscape, Lighting, Flood Lights, Rain Gutters, Sidewalks, Street Lights, Underground Lawn Sprinkler
- Pool features: Community
Lot
- Size: 7,625 Square Feet
- Features: Front Yard, Landscaped, Rear Yard, SideYard(s)
Details
- Additional structures: Above Grade, Below Grade
- Parcel number: 31078061
- Zoning: R1
- Special conditions: Standard
Construction
Type & style
- Home type: SingleFamily
- Architectural style: Colonial
- Property subtype: Single Family Residence
Materials
- Brick, Frame, Vinyl Siding
- Foundation: Slab
- Roof: Shingle
Condition
- New construction: No
- Year built: 2004
Details
- Builder model: Prestwick Manor
- Builder name: Toll Brothers
Utilities & green energy
- Electric: 200+ Amp Service
- Sewer: Public Sewer
- Water: Public
- Utilities for property: Cable Available, Electricity Available, Natural Gas Available, Cable
Community & HOA
Community
- Features: Pool
- Security: Motion Detectors
- Senior community: Yes
- Subdivision: Regency At Northam
HOA
- Has HOA: Yes
- Amenities included: Bike Trail, Billiard Room, Fitness Center, Common Grounds, Jogging Path, Game Room, Clubhouse, Pool
- Services included: Common Area Maintenance, Maintenance Grounds, Snow Removal, Recreation Facility, Trash
- HOA fee: $317 monthly
- HOA name: REGENCY AT NORTHAMPTON ASSOCIATION
Location
- Region: Holland
- Municipality: NORTHAMPTON TWP
Financial & listing details
- Price per square foot: $335/sqft
- Tax assessed value: $43,190
- Annual tax amount: $8,388
- Date on market: 9/12/2024
- Listing agreement: Exclusive Right To Sell
- Listing terms: Cash,Conventional
- Inclusions: Refrigerator, Washer Dryer All In As Is Condition. Security System,
- Ownership: Fee Simple
Price history
| Date | Event | Price |
|---|---|---|
| 11/27/2024 | Sold | $680,000-2.2%$335/sqft |
Source:  Bright MLS #PABU2078630 Report a problem Bright MLS #PABU2078630 Report a problem | ||
| 10/21/2024 | Pending sale | $695,000$343/sqft |
Source: Bright MLS #PABU2078630 Report a problem | ||
| 10/12/2024 | Contingent | $695,000$343/sqft |
Source: Bright MLS #PABU2078630 Report a problem | ||
| 9/12/2024 | Listed for sale | $695,000-7.2%$343/sqft |
Source: Bright MLS #PABU2078630 Report a problem | ||
| 8/20/2024 | Listing removed | -- |
Source: Bright MLS #PABU2072322 Report a problem | ||
| 6/28/2024 | Price change | $749,000-3.4%$369/sqft |
Source: Bright MLS #PABU2072322 Report a problem | ||
| 6/7/2024 | Listed for sale | $775,000+102.2%$382/sqft |
Source: Bright MLS #PABU2072322 Report a problem | ||
| 1/11/2005 | Sold | $383,352$189/sqft |
Source: Public Record Report a problem | ||
Public tax history
| Year | Property taxes | Tax assessment |
|---|---|---|
| 2025 | $8,669 +2.3% | $43,190 |
| 2024 | $8,475 +8.1% | $43,190 |
| 2023 | $7,840 +0.9% | $43,190 |
| 2022 | $7,769 +3.3% | $43,190 |
| 2021 | $7,523 +2.3% | $43,190 |
| 2020 | $7,354 +6.4% | $43,190 |
| 2018 | $6,913 +4% | $43,190 |
| 2017 | $6,647 +38.1% | $43,190 |
| 2016 | $4,813 | $43,190 |
| 2015 | -- | $43,190 |
| 2014 | -- | $43,190 |
| 2013 | -- | $43,190 |
| 2012 | -- | $43,190 |
| 2011 | -- | $43,190 |
| 2010 | -- | $43,190 |
| 2009 | -- | $43,190 -17.1% |
| 2008 | -- | $52,130 |
| 2007 | -- | $52,130 |
| 2006 | -- | $52,130 +1177.7% |
| 2005 | -- | $4,080 +300% |
| 2004 | -- | $1,020 |
Find assessor info on the county website
Neighborhood: 18966
Nearby homes
- $721,3002 bd2 ba2.3k sqft82 Keenan Ln, Holland, PA 18966Off Market
- $807,1003 bd3 ba2.6k sqft90 Keenan Ln, Holland, PA 18966Off Market
- $821,0003 bd3 ba2.7k sqft78 Keenan Ln, Holland, PA 18966Off Market
- $679,6002 bd2 ba2.3k sqft94 Keenan Ln, Holland, PA 18966Off Market
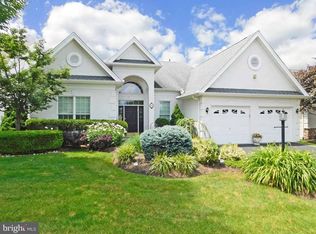
- $806,4003 bd3 ba2.9k sqft81 Keenan Ln, Holland, PA 18966Off Market
- $730,0002 bd2 ba2.3k sqft2 Meredith Dr, Holland, PA 18966Sold
- $777,1003 bd3 ba2.8k sqft72 Keenan Ln, Holland, PA 18966Off Market
- $803,5003 bd3 ba2.2k sqft98 Keenan Ln, Holland, PA 18966Off Market
Nearby schools
GreatSchools rating
- 7/10Rolling Hills El SchoolGrades: K-6Distance: 0.6 mi
- 7/10Holland Middle SchoolGrades: 7-8Distance: 1.5 mi
- 10/10Council Rock High School SouthGrades: 9-12Distance: 0.2 mi
Schools provided by the listing agent
- Elementary: Rolling Hills
- Middle: Holland Jr
- High: Council Rock South
- District: Council Rock
Source: Bright MLS. This data may not be complete. We recommend contacting the local school district to confirm school assignments for this home.
Get a cash offer in 3 minutes
Find out how much your home could sell for in as little as 3 minutes with a no-obligation cash offer.
Estimated market value
$723,000
Get a cash offer in 3 minutes
Find out how much your home could sell for in as little as 3 minutes with a no-obligation cash offer.
Estimated market value
$723,000
- Pennsylvania
- Bucks County
- Southampton
- 18966
- 86 Keenan Ln
Nearby cities
Nearby neighborhoods
Nearby zip codes
Other Southampton Topics
