Skip main navigation
Off market
  • $380,900

    86 Keewaydin Dr, Timberlake, OH 44095

    4beds
    2,376sqft
    SingleFamily
    Built in 1965
    0.45 Acres Lot
    $380,900 Zestimate®
    $160/sqft
    $2,269 Estimated rent

    Home value

    $380,900

    $362,000 - $404,000

    $2,269/mo

    Zestimate® history
    Loading
    Loading...

    Owner options

    List your home for rent

    $2,269/mo

    Rent Zestimate®

    Find your next renter with Zillow Rental Manager. Plus, with online applications, you can quickly screen prospective tenants – for free.

    Learn more

    $2,269/mo

    Rent Zestimate®

    Refinance and save

    $2,534/mo

    Est. payment

    Refinancing to a lower rate could help reduce your monthly payments and save thousands over the life of the loan.

    See today's rates

    $2,534/mo

    Est. payment

    Explore your selling options

    Work with a Zillow partner agent

    Leverage their expertise and Zillow's premium Showcase listings to get your home seen by more buyers.

    Get started

    List with your own agent

    Get your home in front of millions of buyers by listing it on Zillow.

    Learn how to do it

    Sell it yourself

    Take full control of how buyers see your home on Zillow by listing For Sale by Owner (FSBO).

    List your home

    What's special

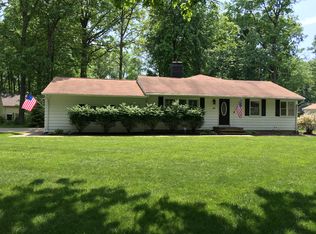
    Like a brand new home in this desirable Timberlake Community! Remodeled top to bottom. Brand new kitchen with attached dining area includes new cabinets, quartz countertops, stainless steel appliances, breakfast bar, vinyl plank flooring, new fixtures, ceramic backsplash and floating wood shelving. The kitchen opens to the large family room with new carpet, wood burning fieldstone fireplace, lots of storage including a cedar coat closet and attached screened in porch. Four nice sized bedrooms with new carpet, lighting and ample closet space. The master has its own full remodeled bath and walk in closet. The two full and one half baths have all been remodeled with new vanities, lighting, ceramic showers/tubs and new flooring. The entire house has new replacement windows, new central air was added, the roof was done in 2012, hot water tank in 2013 and new blown in attic insulation. Laundry room leads to 2 car garage with attic storage and electric garage door openers. Beautiful lot extends all the way to the turn around and the neighborhood offers private beach access, a community center, tennis courts, basketball courts, Bocce courts, a sled riding hill, lots of community activities, a playground and its own police station.

    This property is off market, which means it's not currently listed for sale or rent on Zillow. This may be different from what's available on other websites or public sources.

    Facts & features

    Interior

    Bedrooms & bathrooms
    • Bedrooms: 4
    • Bathrooms: 3
    • Full bathrooms: 2
    • 1/2 bathrooms: 1
    Heating
    • Baseboard, Gas
    Cooling
    • Central
    Appliances
    • Included: Dishwasher, Range / Oven, Refrigerator
    Features
    • Flooring: Carpet, Hardwood
    • Basement: Finished
    • Has fireplace: Yes
    Interior area
    • Total interior livable area: 2,376 sqft

    Property

    Parking
    • Total spaces: 2
    • Parking features: Garage - Attached
    Features
    • Exterior features: Wood
    Lot
    • Size: 0.45 Acres
    Details
    • Parcel number: 33A0040001210

    Construction

    Type & style
    • Home type: SingleFamily
    Materials
    • Roof: Asphalt
    Condition
    • Year built: 1965

    Community & neighborhood

    Location
    • Region: Timberlake

    Other

    Other facts
    • Appliances Equipment: Smoke Detector, Oven
    • Driveway: Paved
    • Garage Features: Door Opener, Electric
    • Style: Other
    • Basement Detail: Slab
    • Last Change Type: Pending
    • Water Sewer: Public Sewer, Public Water
    • Dwelling Type: Detached
    • Heating Type: Hot Water/Steam
    • Available Financing: Cash, Conventional, FHA, VA
    • Contingent Type: Inspections, Appraisal
    • Year Built Exception: Actual YBT
    • State: Ohio
    • Sq Ft Above Source: Auditors Website
    • Geocode Source: PxPoint
    • Parcel Number: 33-A-004-0-00-121-0
    • Legal Description: L 3 B 13 A L S BLVD EST 1 T

    Price history

    DateEventPrice
    3/15/2019Sold$234,000-2.5%$98/sqft
    Source: MLS Now #4069102 Report a problem
    3/8/2019Pending sale$239,900$101/sqft
    Source: Keller Williams Realty Greater Cleveland Northeast #4069102 Report a problem
    2/15/2019Listed for sale$239,900+128.5%$101/sqft
    Source: Keller Williams Grt Cleve NE #4069102 Report a problem
    10/10/2018Sold$105,000-30%$44/sqft
    Source: Public Record Report a problem
    3/31/2015Sold$150,000-6.2%$63/sqft
    Source: MLS Now #3662989 Report a problem
    3/18/2015Pending sale$159,900$67/sqft
    Source: RE/MAX Traditions #3662989 Report a problem
    10/24/2014Price change$159,900-10.7%$67/sqft
    Source: RE/MAX TRADITIONS #3662989 Report a problem
    9/11/2014Price change$179,000-3.2%$75/sqft
    Source: Keller Williams Realty Greater Cleveland Northeast #3449877 Report a problem
    6/24/2014Price change$185,000-5.1%$78/sqft
    Source: Keller Williams Realty Greater Cleveland Northeast #3449877 Report a problem
    3/11/2014Price change$195,000-2.5%$82/sqft
    Source: Keller Williams Realty Greater Cleveland Northeast #3449877 Report a problem
    11/18/2013Price change$200,000-3.8%$84/sqft
    Source: Keller Williams Realty Greater Cleveland Northeast #3449877 Report a problem
    10/16/2013Listed for sale$208,000$88/sqft
    Source: Keller Williams Realty Greater Cleveland Northeast #3449877 Report a problem

    Public tax history

    YearProperty taxesTax assessment
    2025$5,354 -2.1%$95,480
    2024$5,471 -1.7%$95,480 +15.6%
    2023$5,567 +22.2%$82,590 +22.8%
    2022$4,557 -0.4%$67,280
    2021$4,577 -24.7%$67,280
    2020$6,082 +21.6%$67,280
    2019$5,003 +4%$67,280 +5.1%
    2018$4,810 $63,990
    2017$4,810 +0.2%$63,990
    2016$4,802 +0.3%$63,990
    2015$4,788 +21.3%$63,990
    2014$3,947 0%$63,990
    2013$3,949 +1%$63,990
    2012$3,909 -4.2%$63,990 -15.4%
    2011$4,082 +1.8%$75,680
    2010$4,011 +3.3%$75,680 0%
    2009$3,882 -7.6%$75,684 -10%
    2008$4,201 +0.9%$84,095
    2007$4,164 -42.9%$84,095
    2006$7,292 +11.7%$84,095 +12.8%
    2005$6,530 -0.4%$74,536
    2004$6,557 +13.7%$74,536
    2003$5,769 +13.3%$74,536 +10.6%
    2002$5,093 -0.2%$67,383
    2001$5,105 -0.1%$67,383
    2000$5,110 +24.3%$67,383 +25.3%
    1999$4,110 $53,771

    Find assessor info on the county website

    Neighborhood: 44095

    Nearby schools

    GreatSchools rating
    Schools provided by the listing agent
    • District: Willoughby-Eastlake

    Source: The MLS. This data may not be complete. We recommend contacting the local school district to confirm school assignments for this home.

    Get a cash offer in 3 minutes
    Find out how much your home could sell for in as little as 3 minutes with a no-obligation cash offer.
    Estimated market value
    $380,900
    Get a cash offer in 3 minutes
    Find out how much your home could sell for in as little as 3 minutes with a no-obligation cash offer.
    Estimated market value
    $380,900