Located in a serene neighborhood, this charming townhome offers a comfortable and inviting living space. With two bedrooms, two and a half bathrooms, and a one-car garage, this home is perfect for your needs when you are seeking a cozy and functional space of your own. As you enter the townhome, you'll immediately notice the updated kitchen, which is sure to impress any aspiring chef. It features modern appliances, sleek countertops, and ample storage space, making meal preparation a breeze. The kitchen seamlessly flows into the dining area, creating an open and inclusive atmosphere for entertaining guests or enjoying your culinary cuisine. Adjacent to the dining area is a spacious living room, providing the perfect setting for relaxation and quality time. Large windows allow natural light to flood the room, creating a bright and cheerful ambiance. Back door leads to a nice patio, where you can unwind and enjoy the outdoors in privacy. One of the standout features of this townhome is its backyard, which faces a picturesque wooded area. This tranquil setting offers a peaceful retreat from the hustle and bustle of daily life, allowing you to immerse yourself in nature's beauty without leaving your home. The main bedroom is a true sanctuary, complete with a full bathroom and a spacious walk-in closet. This private retreat provides a peaceful haven where you can relax and unwind after a long day. The second bedroom also boasts a walk-in closet and is serviced by the second bathroom on the second floor, ensuring comfort and convenience for guests. Convenience is key in this townhome, as the laundry facilities are conveniently located on the second floor. No more hauling baskets up and down the stairs—doing laundry becomes a hassle-free task. Parking is never an issue with this townhome, as it offers a two-car driveway and plenty of parking space in the area. You can rest assured that both your vehicles and those of your guests will have a secure and convenient place to park. This townhome presents an opportunity to enjoy comfortable living in a peaceful setting. With its two bedrooms, two and a half bathrooms, updated kitchen, nice patio, and backyard facing the woods, it offers a blend of modern convenience and natural tranquility. Don't miss your chance to make this wonderful townhome your new haven!
Sold for $255,000
$255,000
86 Kerry Lynn Ct, Williamstown, NJ 08094
2beds
1,238sqft
Townhouse
Built in 1989
3,120 Square Feet Lot
$289,600 Zestimate®
$206/sqft
$2,435 Estimated rent
Home value
$289,600
$275,000 - $304,000
$2,435/mo
Zestimate® history
Owner options
List your home for rent
$2,435/mo
Rent Zestimate®
Find your next renter with Zillow Rental Manager. Plus, with online applications, you can quickly screen prospective tenants – for free.
$2,435/mo
Rent Zestimate®
Refinance and save
$1,988/mo
Est. payment
Refinancing to a lower rate could help reduce your monthly payments and save thousands over the life of the loan.
$1,988/mo
Est. payment
Explore your selling options
Work with a Zillow partner agent
Leverage their expertise and Zillow's premium Showcase listings to get your home seen by more buyers.
Get startedList with your own agent
Get your home in front of millions of buyers by listing it on Zillow.
Learn how to do itSell it yourself
Take full control of how buyers see your home on Zillow by listing For Sale by Owner (FSBO).
List your homeWhat's special
Sleek countertopsModern appliancesModern convenienceNice patioAmple storage spaceWalk-in closetOne-car garage
Zillow last checked:
Listing updated:
Listed by:
Rebecca Matyash 732-718-3404,
Keller Williams Greater Brunswick
Bought with:
Ines De La Cruz, 9909296
EXP Realty, LLC
Source: Bright MLS,MLS#: NJGL2031128
Facts & features
Interior
Bedrooms & bathrooms
- Bedrooms: 2
- Bathrooms: 3
- Full bathrooms: 2
- 1/2 bathrooms: 1
- Main level bathrooms: 3
- Main level bedrooms: 2
Basement
- Area: 0
Heating
- Forced Air, Central, Natural Gas
Cooling
- Central Air, Electric
Appliances
- Included: Dishwasher, Dryer, Oven/Range - Gas, Refrigerator, Washer, Gas Water Heater
- Laundry: Upper Level
Features
- Combination Dining/Living, Walk-In Closet(s), Bathroom - Tub Shower, Bathroom - Stall Shower, Kitchen - Table Space, Eat-in Kitchen, Family Room Off Kitchen
- Has basement: No
- Has fireplace: No
Interior area
- Total structure area: 1,238
- Total interior livable area: 1,238 sqft
- Finished area above ground: 1,238
- Finished area below ground: 0
Property
Parking
- Total spaces: 3
- Parking features: Garage Faces Side, Attached, Driveway, On Street
- Attached garage spaces: 1
- Uncovered spaces: 2
Accessibility
- Accessibility features: None
Features
- Levels: Two
- Stories: 2
- Pool features: None
Lot
- Size: 3,120 Square Feet
- Dimensions: 24.00 x 130.00
Details
- Additional structures: Above Grade, Below Grade
- Parcel number: 1100012010100025
- Zoning: R2
- Special conditions: Standard
Construction
Type & style
- Home type: Townhouse
- Architectural style: Colonial
- Property subtype: Townhouse
Materials
- Frame, Aluminum Siding
- Foundation: Concrete Perimeter
- Roof: Asphalt
Condition
- Very Good
- New construction: No
- Year built: 1989
Utilities & green energy
- Sewer: Public Sewer
- Water: Public
Community & HOA
Community
- Condo and coop fee: $0 monthly
- Subdivision: Fox Hollow West
HOA
- Has HOA: Yes
- HOA fee: $140 monthly
- HOA name: FOX HOLLO WEST HOA
Location
- Region: Williamstown
- Municipality: MONROE TWP
Financial & listing details
- Price per square foot: $206/sqft
- Tax assessed value: $121,000
- Annual tax amount: $4,377
- Date on market: 6/30/2023
- Listing agreement: Exclusive Right To Sell
- Listing terms: Cash,Conventional
- Ownership: Fee Simple
Price history
| Date | Event | Price |
|---|---|---|
| 8/31/2023 | Sold | $255,000+4.1%$206/sqft |
Source:  Bright MLS #NJGL2031128 Report a problem Bright MLS #NJGL2031128 Report a problem | ||
| 7/31/2023 | Pending sale | $245,000$198/sqft |
Source: Bright MLS #NJGL2031128 Report a problem | ||
| 7/16/2023 | Listing removed | $245,000$198/sqft |
Source: Bright MLS #NJGL2031128 Report a problem | ||
| 7/1/2023 | Listed for sale | $245,000+53.1%$198/sqft |
Source: Bright MLS #NJGL2031128 Report a problem | ||
| 2/11/2021 | Sold | $160,000-1.8%$129/sqft |
Source: Public Record Report a problem | ||
| 11/23/2020 | Pending sale | $163,000$132/sqft |
Source: Coldwell Banker Preferred-Haddonfield #NJGL267224 Report a problem | ||
| 11/7/2020 | Listed for sale | $163,000+24.4%$132/sqft |
Source: Coldwell Banker Preferred-Haddonfield #NJGL267224 Report a problem | ||
| 9/6/2011 | Sold | $131,000$106/sqft |
Source: Public Record Report a problem | ||
| 6/10/2011 | Listed for sale | $131,000-5.7%$106/sqft |
Source: Weichert Realtors #5768813 Report a problem | ||
| 3/25/2011 | Listing removed | $138,900$112/sqft |
Source: Weichert Realtors #5768813 Report a problem | ||
| 10/22/2010 | Price change | $138,900-7.3%$112/sqft |
Source: Weichert Realtors #5768813 Report a problem | ||
| 10/9/2010 | Price change | $149,900-19%$121/sqft |
Source: Weichert Realtors #5768813 Report a problem | ||
| 6/26/2010 | Price change | $185,000-3.6%$149/sqft |
Source: Century 21 Premier Realty #5655050 Report a problem | ||
| 4/7/2010 | Listed for sale | $192,000+7.3%$155/sqft |
Source: Century 21 Premier Realty #5655050 Report a problem | ||
| 8/29/2007 | Sold | $179,000+37.7%$145/sqft |
Source: Public Record Report a problem | ||
| 12/9/2003 | Sold | $130,000+58.5%$105/sqft |
Source: Public Record Report a problem | ||
| 10/19/1994 | Sold | $82,000$66/sqft |
Source: Public Record Report a problem | ||
Public tax history
| Year | Property taxes | Tax assessment |
|---|---|---|
| 2025 | $4,431 | $121,000 |
| 2024 | $4,431 +0.7% | $121,000 |
| 2023 | $4,398 +0.5% | $121,000 |
| 2022 | $4,378 +1.7% | -- |
| 2019 | $4,303 | $121,000 |
| 2018 | $4,303 +1.2% | $121,000 -0.5% |
| 2017 | $4,252 +2.9% | $121,600 |
| 2016 | $4,131 +3% | $121,600 |
| 2015 | $4,010 +5.4% | $121,600 |
| 2014 | $3,805 -9.8% | $121,600 |
| 2013 | $4,218 +1.5% | $121,600 -17.2% |
| 2012 | $4,154 +1.9% | $146,800 |
| 2011 | $4,078 +3.9% | $146,800 |
| 2010 | $3,927 +4.9% | $146,800 |
| 2009 | $3,742 | $146,800 |
| 2008 | -- | $146,800 +87.2% |
| 2007 | -- | $78,400 |
| 2006 | -- | $78,400 |
| 2005 | -- | $78,400 |
| 2004 | -- | $78,400 |
| 2003 | -- | $78,400 |
| 2002 | -- | $78,400 |
| 2001 | -- | $78,400 |
Find assessor info on the county website
Neighborhood: 08094
Nearby homes
- $316,700-- bd-- ba1.5k sqft88 Kerry Lynn Ct, Williamstown, NJ 08094Off Market
- $327,9003 bd3 ba1.5k sqft84 Kerry Lynn Ct, Williamstown, NJ 08094Off Market
- $270,0003 bd3 ba1.5k sqft90 Kerry Lynn Ct, Williamstown, NJ 08094Sold
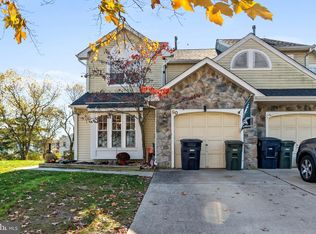
- $328,7003 bd3 ba1.3k sqft80 Kerry Lynn Ct, Williamstown, NJ 08094Off Market

- $347,5003 bd3 ba2.2k sqft1181 Dublin Ct, Williamstown, NJ 08094Off Market
- $356,2003 bd3 ba1.5k sqft82 Kerry Lynn Ct, Williamstown, NJ 08094Off Market
- $301,700-- bd-- ba1.2k sqft1183 Dublin Ct, Williamstown, NJ 08094Off Market
- $317,1003 bd3 ba1.5k sqft78 Kerry Lynn Ct, Williamstown, NJ 08094Off Market
Nearby schools
GreatSchools rating
- 4/10Holly Glen Elementary SchoolGrades: PK-4Distance: 0.5 mi
- 5/10Williamstown Middle SchoolGrades: 5-8Distance: 1.4 mi
- 4/10Williamstown High SchoolGrades: 9-12Distance: 1.2 mi
Schools provided by the listing agent
- High: Williamstown
- District: Monroe Township Public Schools
Source: Bright MLS. This data may not be complete. We recommend contacting the local school district to confirm school assignments for this home.
Get a cash offer in 3 minutes
Find out how much your home could sell for in as little as 3 minutes with a no-obligation cash offer.
Estimated market value
$289,600
Get a cash offer in 3 minutes
Find out how much your home could sell for in as little as 3 minutes with a no-obligation cash offer.
Estimated market value
$289,600
- New Jersey
- Gloucester County
- Williamstown
- 08094
- 86 Kerry Lynn Ct
Nearby cities
Nearby neighborhoods
Nearby zip codes
Other Williamstown Topics
