Whidbey Island Beach Vibe! AND FIRST TIME ON THE MARKET!!!!!!!! Set within Admiral's Cove, this home blends comfort, natural light, and a true Whidbey Island lifestyle. The main living spaces are bright and inviting, opening to two view decks that look west toward the Sound and the Olympic Mountains. Upstairs, a rooftop deck with a private spa creates a quiet retreat — the perfect place to watch sunsets, stargaze, or unwind above it all. The layout offers flexibility for full-time living, a second home, or a turnkey short-term rental. A separate Studio Apartment facing the community pond adds even more opportunity, with its own entrance and a current long-term renter in place. Outside, the property is easy to maintain yet full of potential, and Admirals Cove amenities; the pool, clubhouse, and beach access, round out the experience. It’s a home that presents beautifully, offers comfortable living, and provides a lifestyle hard to find elsewhere.
Sold
Listed by: Windermere Real Estate/M2, LLC • Ronald J. Nugent
Bought with: RE/MAX Northwest
$715,000
86 Keystone Avenue, Coupeville, WA 98239
3beds
2,108sqft
Single Family Residence
Built in 1992
7,840 Square Feet Lot
$716,300 Zestimate®
$339/sqft
$2,900 Estimated rent
Home value
$716,300
$645,000 - $795,000
$2,900/mo
Zestimate® history
Owner options
List your home for rent
$2,900/mo
Rent Zestimate®
Find your next renter with Zillow Rental Manager. Plus, with online applications, you can quickly screen prospective tenants – for free.
$2,900/mo
Rent Zestimate®
Refinance and save
$4,764/mo
Est. payment
Refinancing to a lower rate could help reduce your monthly payments and save thousands over the life of the loan.
$4,764/mo
Est. payment
Explore your selling options
Work with a Zillow partner agent
Leverage their expertise and Zillow's premium Showcase listings to get your home seen by more buyers.
Get startedList with your own agent
Get your home in front of millions of buyers by listing it on Zillow.
Learn how to do itSell it yourself
Take full control of how buyers see your home on Zillow by listing For Sale by Owner (FSBO).
List your homeWhat's special
Zillow last checked:
Listing updated:
Listed by:
Ronald J. Nugent,
Windermere Real Estate/M2, LLC,
Ken Grant,
Windermere Real Estate/M2, LLC
Bought with:
Randy S. Kanda, 42442
RE/MAX Northwest
Source: NWMLS as distributed by MLS GRID,MLS#: 2478481
Facts & features
Interior
Bedrooms & bathrooms
- Bedrooms: 3
- Bathrooms: 2
- Full bathrooms: 1
- 3/4 bathrooms: 1
- Main level bathrooms: 1
- Main level bedrooms: 2
Primary bedroom
- Level: Main
Bedroom
- Level: Second
Bedroom
- Level: Main
Bathroom full
- Level: Second
Bathroom three quarter
- Level: Main
Dining room
- Level: Second
Entry hall
- Level: Main
Kitchen with eating space
- Level: Second
Kitchen without eating space
- Level: Second
Living room
- Level: Second
Utility room
- Level: Garage
Heating
- Wall Furnace, Electric
Cooling
- Forced Air
Appliances
- Included: Dishwasher, Dryer, Refrigerator, Stove(s)/Range(s), Washer, Dishwasher(s), Dryer(s), Refrigerator(s), Washer(s)
Features
- Bath Off Primary, Dining Room, High Tech Cabling
- Flooring: Vinyl, Vinyl Plank, Carpet
- Windows: Dbl Pane/Storm Window
- Basement: Daylight
- Has fireplace: No
Interior area
- Total structure area: 2,108
- Total interior livable area: 2,108 sqft
Property
Parking
- Total spaces: 5
- Parking features: Attached Garage, Off Street
- Has attached garage: Yes
- Covered spaces: 1
- Uncovered spaces: 4
Features
- Levels: Multi/Split
- Entry location: Main
- Patio & porch: Second Kitchen, Bath Off Primary, Dbl Pane/Storm Window, Dining Room, High Tech Cabling, Hot Tub/Spa, Walk-In Closet(s)
- Pool features: Community
- Has spa: Yes
- Spa features: Indoor
- Has view: Yes
- View description: Islands, Lake, Mountain(s), Sound, Strait, Territorial
- Has water view: Yes
- Water view: Lake,Sound,Strait
- Waterfront features: Lake
Lot
- Size: 7,840 Square Feet
- Features: Paved, Cable TV, Deck, Fenced-Fully, Hot Tub/Spa, Rooftop Deck
- Topography: Level
- Residential vegetation: Garden Space
Details
- Parcel number: S601000010340
- Zoning description: Jurisdiction: City
- Special conditions: Standard
Construction
Type & style
- Home type: SingleFamily
- Architectural style: Contemporary,Multi Level
- Property subtype: Single Family Residence
Materials
- Wood Products
- Foundation: Slab
- Roof: Torch Down
Condition
- Year built: 1992
- Major remodel year: 1992
Utilities & green energy
- Electric: Company: PSE
- Sewer: Septic Tank
- Water: Community, Company: Admirals Cover Water
- Utilities for property: Astound Broadband
Community & HOA
Community
- Features: CCRs, Clubhouse
- Subdivision: Admirals Cove
HOA
- Services included: Common Area Maintenance, Road Maintenance
- HOA fee: $470 annually
- HOA phone: 425-478-4143
Location
- Region: Coupeville
Financial & listing details
- Price per square foot: $339/sqft
- Tax assessed value: $585,264
- Annual tax amount: $4,620
- Date on market: 5/20/2026
- Cumulative days on market: 63 days
- Listing terms: Conventional,FHA,USDA Loan,VA Loan
- Inclusions: Dishwasher(s), Dryer(s), Refrigerator(s), Stove(s)/Range(s), Washer(s)
Price history
| Date | Event | Price |
|---|---|---|
| 4/29/2026 | Sold | $715,000-4.7%$339/sqft |
Source:  NWMLS as distributed by MLS GRID #2478481 Report a problem NWMLS as distributed by MLS GRID #2478481 Report a problem | ||
| 3/29/2026 | Pending sale | $750,000$356/sqft |
Source: NWMLS as distributed by MLS GRID #2478481 Report a problem | ||
| 3/19/2026 | Listed for sale | $750,000$356/sqft |
Source: NWMLS as distributed by MLS GRID #2478481 Report a problem | ||
Public tax history
| Year | Property taxes | Tax assessment |
|---|---|---|
| 2024 | $4,141 -10.9% | $585,264 -0.7% |
| 2023 | $4,647 +6.1% | $589,315 +6.8% |
| 2022 | $4,380 +2.9% | $551,866 +18.5% |
| 2021 | $4,256 +9.9% | $465,675 +3.8% |
| 2020 | $3,874 +25% | $448,673 +16.3% |
| 2019 | $3,099 -8.7% | $385,707 +11.9% |
| 2018 | $3,395 -4.5% | $344,811 -0.3% |
| 2017 | $3,555 +19.7% | $345,945 +10.5% |
| 2016 | $2,971 -4.6% | $313,212 -0.7% |
| 2015 | $3,114 | $315,481 +6.9% |
| 2013 | -- | $295,016 |
| 2012 | -- | -- |
| 2010 | -- | -- |
| 2009 | -- | $360,293 -0.6% |
| 2008 | -- | $362,636 -0.6% |
| 2007 | -- | $364,997 +13% |
| 2006 | -- | $322,868 +20.6% |
| 2005 | -- | $267,762 +44.3% |
| 2002 | -- | $185,582 +4.3% |
| 2000 | $1,777 | $177,892 |
Find assessor info on the county website
Neighborhood: 98239
Nearby homes
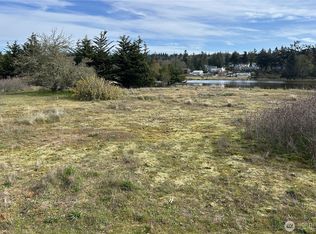
- $240,0008,276.4 Square Feet0 Lt56/57 Keystone Ave, Coupeville, WA 98239Sold
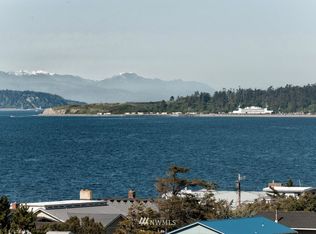
- $643,5002 bd-- ba1.1k sqft1316 Farragut Dr, Coupeville, WA 98239Off Market
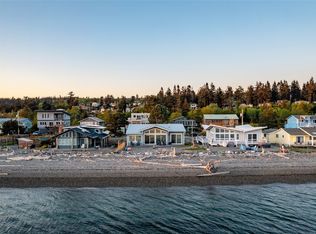
- $1,422,0002 bd2 ba1.5k sqft121 Keystone Ave, Coupeville, WA 98239For Sale
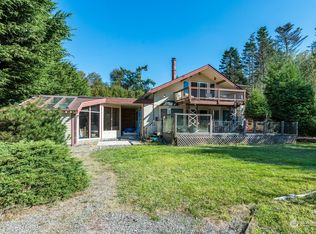
- $402,0002 bd3 ba1.9k sqft1318 Halsey Dr, Coupeville, WA 98239Sold
- $58,0007,200.468 Square Feet1111111 Halsey Dr, Coupeville, WA 98239Sold
- $--0.333 Acres0 Xx Halsey Dr, Coupeville, WA 98239Off Market
- $510,0001 bd1 ba1.1k sqft1283 Farragut Dr, Coupeville, WA 98239Sold
- $495,0002 bd3 ba1.4k sqft1293 Halsey Dr, Coupeville, WA 98239For Sale
Nearby schools
GreatSchools rating
- 6/10Coupeville Elementary SchoolGrades: PK-5Distance: 4.7 mi
- 6/10Coupeville Middle SchoolGrades: 6-8Distance: 4.4 mi
- 6/10Coupeville High SchoolGrades: 9-12Distance: 4.4 mi
Get a cash offer in 3 minutes
Find out how much your home could sell for in as little as 3 minutes with a no-obligation cash offer.
Estimated market value
$716,300
Get a cash offer in 3 minutes
Find out how much your home could sell for in as little as 3 minutes with a no-obligation cash offer.
Estimated market value
$716,300
- Washington
- Island County
- Coupeville
- 98239
- 86 Keystone Avenue
Nearby cities
Nearby zip codes
Other Coupeville Topics
