Welcome to this charming cabin nestled among graceful weeping willows, offering beautiful views of Lake Hickory. From the moment you arrive, you’ll feel right at home. As you make your way down the driveway, you’re greeted by apple trees and blueberry bushes, setting the tone for this peaceful retreat. The private, fenced-in yard features lush landscaping, vibrant flower gardens, a tranquil lily pad pond, and a firepit, perfect for relaxing or entertaining. Wrap-around decks on the front, side, and back of the home create the perfect setting to unwind, whether you’re enjoying your morning coffee or taking in the surrounding nature. Step inside to a warm and inviting living room centered around a cozy, wood-burning stone fireplace. The home is ideal for entertaining, with easy access from the dining area and kitchen, complete with upgraded appliances, to the back deck. The main level also includes a convenient laundry room and a spacious primary suite. Upstairs, you’ll find generously sized bedrooms, an updated shared bathroom, and ample storage space. The finished basement adds even more versatility, featuring a family room, full bathroom, storage closets, and a recreation room or office. With both interior and exterior access, the basement also opens to a covered outdoor sitting area. Don’t miss the large, detached garage, complete with power, concrete floors, and a workshop space—perfect for hobbies or additional storage. Nature, comfort, and tranquility await you here.
Active
Price cut: $14.9K (6/28)
$385,000
86 King Arthurs Ct, Hickory, NC 28601
3beds
2,303sqft
Single Family Residence
Built in 1983
0.78 Acres Lot
$379,700 Zestimate®
$167/sqft
$-- HOA
What's special
Private fenced-in yardCozy wood-burning stone fireplaceLush landscapingVibrant flower gardensConvenient laundry roomAmple storage spaceUpdated shared bathroom
- 77 days |
- 3,764 |
- 242 |
Likely to sell faster than
Zillow last checked:
Listing updated:
Listed by:
Jade Isenhour jvisenhour0927@gmail.com,
Realty Executives of Hickory
Source: Canopy MLS as distributed by MLS GRID,MLS#: 4376018
Facts & features
Interior
Bedrooms & bathrooms
- Bedrooms: 3
- Bathrooms: 3
- Full bathrooms: 3
- Main level bedrooms: 1
Primary bedroom
- Level: Main
Bedroom s
- Level: Upper
Bedroom s
- Level: Upper
Bathroom full
- Level: Main
Bathroom full
- Level: Upper
Bathroom full
- Level: Basement
Dining area
- Level: Main
Family room
- Level: Basement
Kitchen
- Level: Main
Laundry
- Level: Main
Living room
- Level: Main
Recreation room
- Level: Basement
Heating
- Electric, Heat Pump
Cooling
- Central Air
Appliances
- Included: Dishwasher, Disposal, Electric Oven, Electric Range, Electric Water Heater, Microwave, Refrigerator
- Laundry: Electric Dryer Hookup, Inside, Laundry Room, Main Level
Features
- Flooring: Carpet, Wood
- Basement: Finished,Interior Entry,Walk-Out Access,Walk-Up Access
- Fireplace features: Family Room, Wood Burning
Interior area
- Total structure area: 1,407
- Total interior livable area: 2,303 sqft
- Finished area above ground: 1,407
- Finished area below ground: 896
Property
Parking
- Total spaces: 2
- Parking features: Driveway, Detached Garage, Garage Faces Side, Garage Shop, Shared Driveway, Garage on Main Level
- Garage spaces: 2
- Has uncovered spaces: Yes
Features
- Levels: One and One Half
- Stories: 1.5
- Patio & porch: Deck, Wrap Around
- Fencing: Fenced,Front Yard,Partial,Wood
- Has view: Yes
- View description: Water, Year Round
- Has water view: Yes
- Water view: Water
- Waterfront features: Beach - Public, Boat Ramp – Community, Boat Slip – Community, Paddlesport Launch Site - Community, Pier - Community
Lot
- Size: 0.78 Acres
- Features: Corner Lot, Level, Private, Wooded, Views
Details
- Additional structures: Workshop
- Parcel number: 0004377
- Zoning: R-20
- Special conditions: Standard
Construction
Type & style
- Home type: SingleFamily
- Architectural style: Cabin
- Property subtype: Single Family Residence
Materials
- Wood
Condition
- New construction: No
- Year built: 1983
Utilities & green energy
- Sewer: Septic Installed
- Water: Well
Community & HOA
Community
- Subdivision: None
Location
- Region: Hickory
Financial & listing details
- Price per square foot: $167/sqft
- Tax assessed value: $270,691
- Date on market: 5/6/2026
- Cumulative days on market: 77 days
- Listing terms: Cash,Conventional,FHA,USDA Loan,VA Loan
- Road surface type: Asphalt, Paved
Estimated market value
$379,700
$361,000 - $399,000
$2,368/mo
Price history
| Date | Event | Price |
|---|---|---|
| 6/28/2026 | Price change | $385,000-3.7%$167/sqft |
Source:  Canopy MLS as distributed by MLS GRID #4376018 Report a problem Canopy MLS as distributed by MLS GRID #4376018 Report a problem | ||
| 5/30/2026 | Price change | $399,900-2.4%$174/sqft |
Source: Canopy MLS as distributed by MLS GRID #4376018 Report a problem | ||
| 5/13/2026 | Price change | $409,900-2.4%$178/sqft |
Source: Canopy MLS as distributed by MLS GRID #4376018 Report a problem | ||
| 5/6/2026 | Listed for sale | $420,000$182/sqft |
Source: Canopy MLS as distributed by MLS GRID #4376018 Report a problem | ||
Public tax history
Tax history is unavailable.
Monthly payment
Est. payment
Payment breakdown
Explore the cost of this home by adjusting the details. Changes won't be saved.Climate risks
Neighborhood: 28601
Nearby schools
GreatSchools rating
- 8/10Bethlehem ElementaryGrades: PK-5Distance: 2.5 mi
- 9/10West Alexander MiddleGrades: 6-8Distance: 5 mi
- 4/10Alexander Central HighGrades: PK,9-12Distance: 10.7 mi
Schools provided by the listing agent
- Elementary: Bethlehem
- Middle: West Alexander
- High: Alexander Central
Source: Canopy MLS as distributed by MLS GRID. This data may not be complete. We recommend contacting the local school district to confirm school assignments for this home.
- $328,400-- bd-- ba1.4k sqft82 King Arthurs Ct, Hickory, NC 28601Off Market
- $845,0003 bd3 ba3.2k sqft65 King Arthurs Ct, Hickory, NC 28601Sold
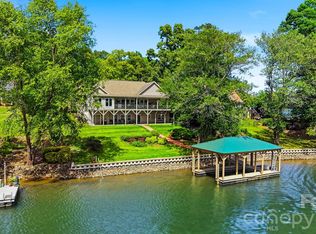
- $380,9003 bd3 ba2.5k sqft622 Moretz Ct, Hickory, NC 28601Off Market
- $668,7003 bd2 ba2k sqft73 King Arthurs Ct, Taylorsville, NC 28601Off Market
- $26,507-- bd-- ba-- sqft73 King Arthurs Ct, Hickory, NC 28601Off Market
- $977,9006 bd4 ba4.7k sqft41 King Arthurs Ct, Hickory, NC 28601Off Market
- $7,2503 bd2 ba2k sqft657 Moretz Ct, Hickory, NC 28601Sold
- $1,148,0004 bd4 ba3.9k sqft698 Moretz Ct, Hickory, NC 28601Off Market
A local agent can set up tours, give advice and negotiate with sellers.
A local lender can help you make sure your offer is ready when you are.
Similar homes
- $380,0003 bd3 ba2.1k sqft3309 40th Avenue Pl NE, Hickory, NC 28601For Sale
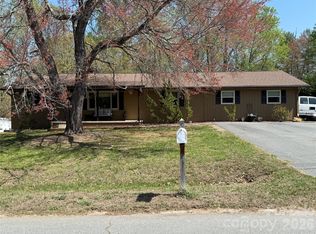
 MLS ID #4364817, Paulo Marreiros, PORT USA Realty. Canopy MLS as distributed by MLS GRID
 - $390,0003 bd3 ba2.4k sqft518 30th Avenue Cir NE, Hickory, NC 28601For Sale
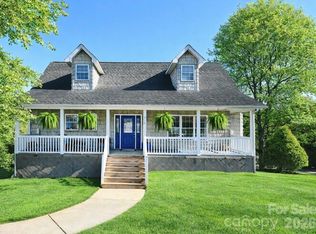 MLS ID #4321503, Jade Isenhour, Realty Executives of Hickory. Canopy MLS as distributed by MLS GRID
 - $339,9003 bd2 ba2k sqft120 42nd Avenue Cir NE, Hickory, NC 28601For Sale
 MLS ID #4364282, Brooke Elder, True North Realty. Canopy MLS as distributed by MLS GRID
 - $450,0004 bd3 ba2.1k sqft70 Sienna Dr, Hickory, NC 28601For Sale
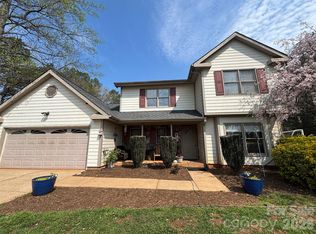 MLS ID #4365038, Shannon McCall, Coldwell Banker Boyd & Hassell. Canopy MLS as distributed by MLS GRID
 - $419,9003 bd3 ba2.4k sqft3361 47th Avenue Pl NE, Hickory, NC 28601For SaleMLS ID #4350708, Karen Stiers, Dickens Mitchener & Associates Inc. Canopy MLS as distributed by MLS GRID
- $399,9003 bd3 ba2.4k sqft1724 2nd Ave NW, Hickory, NC 28601For SaleMLS ID #4356126, Teresa Hensley, Realty Executives of Hickory. Canopy MLS as distributed by MLS GRID
- $429,0003 bd3 ba2.2k sqft465 28th Avenue Ln NE, Hickory, NC 28601For SaleMLS ID #4365882, Kathryn Herman, Coldwell Banker Boyd & Hassell. Canopy MLS as distributed by MLS GRID
- $449,0003 bd2 ba1.7k sqft5305 Icard Ridge Rd, Hickory, NC 28601For SaleMLS ID #4388670, Leslie Sullivan, Sullivan Realty. Canopy MLS as distributed by MLS GRID
- $369,9003 bd2 ba1.4k sqft1092 33rd Avenue Loop NE, Hickory, NC 28601For SaleMLS ID #4377843, Gina King, Realty Executives of Hickory. Canopy MLS as distributed by MLS GRID
- $389,9003 bd3 ba2.2k sqft5760 Valley Field Rd, Hickory, NC 28602For SaleMLS ID #4398560, Paul Henry, Paul R Henry Appraisal & Real Estate LLC. Canopy MLS as distributed by MLS GRID
- $444,9004 bd3 ba2.4k sqft209 Hillsboro Rd, Taylorsville, NC 28681For SaleMLS ID #4394852, Dawn Reynolds, RE/MAX Lifestyle. Canopy MLS as distributed by MLS GRID
- $385,0003 bd3 ba1.6k sqft157 Whittington Ridge Dr, Taylorsville, NC 28681For SaleMLS ID #4378255, Shannon McCall, Coldwell Banker Boyd & Hassell. Canopy MLS as distributed by MLS GRID
- $424,9003 bd3 ba2.5k sqft1133 Finger Bridge Rd, Hickory, NC 28602For SaleMLS ID #4393755, Kay Loftin, Coldwell Banker Boyd & Hassell. Canopy MLS as distributed by MLS GRID
- $324,0003 bd2 ba1.5k sqft5609 Grace Chapel Rd, Hickory, NC 28601For SaleMLS ID #4302482, Kelly Sims, WEICHERT REALTORS-LKN Partners. Canopy MLS as distributed by MLS GRID
- $525,0004 bd3 ba2.8k sqft446 17th Avenue Dr NE, Hickory, NC 28601For SaleMLS ID #4396658, Gina Jenkins, Realty Executives of Hickory. Canopy MLS as distributed by MLS GRID
- $354,9003 bd3 ba2k sqft3229 15th Ave NE, Conover, NC 28613For SaleMLS ID #4364838, Debra Trivette, RE/MAX A-Team. Canopy MLS as distributed by MLS GRID
- $369,0003 bd2 ba1.8k sqft5146 Olde School Dr, Hickory, NC 28602For SaleMLS ID #4368767, Debora Negrut, Buy From Me Realty Inc. Canopy MLS as distributed by MLS GRID
- $379,0002 bd2 ba1.4k sqft198 Clouse Ln, Taylorsville, NC 28681For SaleMLS ID #4367614, Pam Kendall, Kendall Real Estate. Canopy MLS as distributed by MLS GRID
- $269,9004 bd2 ba2k sqft1244 21st St NE, Hickory, NC 28601For SaleMLS ID #4338743, Kathryn Herman, Coldwell Banker Boyd & Hassell. Canopy MLS as distributed by MLS GRID
- $399,0005 bd3 ba1.6k sqft1702 Cajah Mountain Rd, Hudson, NC 28638For SaleMLS ID #4392643, Tonya Collier, NC Homes Direct. Canopy MLS as distributed by MLS GRID
