COMPLETELY RENOVATED!!!!! Rare and Remarkable Sea Cliff Retreat. A one-of-a-kind opportunity to own this magnificent, fully renovated residence set on .68 acres of lush,
landscaped grounds in the heart of Sea Cliff. This elegant home has been thoughtfully updated, blending
timeless charm with modern comfort and convenience.
A gracious entry foyer welcomes you into beautifully appointed main-level living spaces, including a formal
living room, formal dining room, a cozy sunlit den, and a spacious chef's kitchen outfitted with top-of-the-line
Wolf and Sub-Zero appliances. The layout flows effortlessly for entertaining and everyday living, there is an
expansive wraparound porch and a brand-new patio. A vine-covered pergola with soft white
lights-creates a truly magical setting for evenings under the stars. Thoughtful upgrades such as integrated surround sound enhance both comfort and entertaining.
With 6 to 7 generously sized bedrooms and multiple full bathrooms, the home offers exceptional flexibility.
The primary suite is a private sanctuary with a luxurious en suite bath and a large closet. Continuing on the
second floor you'll find three additional bedrooms and a full bath. The third floor features two to three more
bedrooms and another full bath-perfect for guests, or home office. A finished basement offers even more
versatility with a bonus bedroom, an egress window, and a large laundry room.
Lush gardens, mature specimen plantings, and striking architectural details throughout add depth, warmth,
and character.
Located just 25 miles from Manhattan with close proximity to waterfront, charming shops, top
restaurants, music venues, and convenient transportation.
A rare blend of location, lifestyle, and luxury-this is Sea Cliff living at its finest.
Sold for $2,480,000
$2,480,000
86 Lafayette Avenue, Sea Cliff, NY 11579
7beds
3,400sqft
Single Family Residence, Residential
Built in 1908
0.68 Acres Lot
$2,630,000 Zestimate®
$729/sqft
$5,825 Estimated rent
Home value
$2,630,000
$2.39M - $2.89M
$5,825/mo
Zestimate® history
Owner options
List your home for rent
$5,825/mo
Rent Zestimate®
Find your next renter with Zillow Rental Manager. Plus, with online applications, you can quickly screen prospective tenants – for free.
$5,825/mo
Rent Zestimate®
Refinance and save
$16,620/mo
Est. payment
Refinancing to a lower rate could help reduce your monthly payments and save thousands over the life of the loan.
$16,620/mo
Est. payment
Explore your selling options
Work with a Zillow partner agent
Leverage their expertise and Zillow's premium Showcase listings to get your home seen by more buyers.
Get startedList with your own agent
Get your home in front of millions of buyers by listing it on Zillow.
Learn how to do itSell it yourself
Take full control of how buyers see your home on Zillow by listing For Sale by Owner (FSBO).
List your homeWhat's special
Striking architectural detailsGenerously sized bedroomsBrand-new patioLuxurious en suite bathVine-covered pergolaExpansive wraparound porchIntegrated surround sound
Zillow last checked:
Listing updated:
Listed by:
Nancy Cuite 516-263-5353,
BERKSHIRE HATHAWAY 516-200-5700
Bought with:
Christina G. Volz, 10301216304
BERKSHIRE HATHAWAY
Source: OneKey® MLS as distributed by MLS GRID,MLS#: 891644
Facts & features
Interior
Bedrooms & bathrooms
- Bedrooms: 7
- Bathrooms: 5
- Full bathrooms: 3
- 1/2 bathrooms: 2
Other
- Description: Formal Living Room, Large Windows Throughout
- Level: First
Other
- Description: Formal Dining Room
- Level: First
Other
- Description: Large Eat In Kitchen
- Level: First
Other
- Description: Den
- Level: First
Other
- Description: Entry Foyer
- Level: First
Other
- Description: Primary Bedroom with large closet and full bathroom
- Level: Second
Other
- Description: 3 Additional bedrooms
- Level: Second
Other
- Description: Full Bathroom
- Level: Second
Other
- Description: Full Bathroom Full
- Level: Third
Other
- Description: 2-3 Bedrooms
- Level: Third
Other
- Description: Full Finished with 1/2 bath, bedroom, Laundry
- Level: Basement
Heating
- Baseboard, Forced Air, Radiant
Cooling
- Central Air
Appliances
- Included: Gas Oven, Microwave, Refrigerator, Stainless Steel Appliance(s), Gas Water Heater
- Laundry: Washer/Dryer Hookup, In Basement, Laundry Room
Features
- Chefs Kitchen, Crown Molding, Double Vanity, Entertainment Cabinets, Entrance Foyer, Formal Dining, Kitchen Island, Marble Counters, Natural Woodwork, Original Details, Pantry, Primary Bathroom, Recessed Lighting, Soaking Tub, Sound System, Speakers, Storage, Wired for Sound
- Flooring: Wood
- Basement: Finished,Full
- Attic: Walkup
- Has fireplace: No
Interior area
- Total structure area: 3,412
- Total interior livable area: 3,400 sqft
Property
Parking
- Total spaces: 6
- Parking features: Driveway
- Has uncovered spaces: Yes
Features
- Levels: Three Or More
- Patio & porch: Patio, Porch, Wrap Around
- Exterior features: Garden, Gas Grill, Lighting, Rain Gutters, Speakers
Lot
- Size: 0.68 Acres
- Features: Back Yard, Corner Lot, Front Yard, Landscaped, Near Golf Course, Near Public Transit, Near School, Near Shops, Secluded, Sprinklers In Rear
Details
- Additional structures: Pergola
- Parcel number: 2423210830000120
- Special conditions: None
Construction
Type & style
- Home type: SingleFamily
- Architectural style: Craftsman
- Property subtype: Single Family Residence, Residential
Materials
- Stucco
Condition
- Year built: 1908
Utilities & green energy
- Sewer: Cesspool
- Water: Public
- Utilities for property: Cable Available, Electricity Connected, Natural Gas Connected, Water Connected
Community & HOA
Community
- Security: Security System, Smoke Detector(s)
HOA
- Has HOA: No
Location
- Region: Sea Cliff
Financial & listing details
- Price per square foot: $729/sqft
- Tax assessed value: $1,720
- Annual tax amount: $32,459
- Date on market: 7/22/2025
- Cumulative days on market: 66 days
- Listing agreement: Exclusive Right To Sell
- Exclusions: Dining room & Master Bedroom Chandelier
- Electric utility on property: Yes
Price history
| Date | Event | Price |
|---|---|---|
| 12/23/2025 | Sold | $2,480,000-4.4%$729/sqft |
Source:  OneKey® MLS as distributed by MLS GRID #891644 Report a problem OneKey® MLS as distributed by MLS GRID #891644 Report a problem | ||
| 9/26/2025 | Pending sale | $2,595,000$763/sqft |
Source: OneKey® MLS as distributed by MLS GRID #891644 Report a problem | ||
| 7/22/2025 | Listed for sale | $2,595,000+97.3%$763/sqft |
Source: OneKey® MLS as distributed by MLS GRID #891644 Report a problem | ||
| 11/23/2005 | Sold | $1,315,000$387/sqft |
Source: Public Record Report a problem | ||
Public tax history
| Year | Property taxes | Tax assessment |
|---|---|---|
| 2024 | -- | $1,331 -2.7% |
| 2023 | -- | $1,368 -8.7% |
| 2022 | -- | $1,499 |
| 2021 | $25,749 +16.6% | -- |
| 2020 | $22,086 +12.2% | $2,031 |
| 2019 | $19,688 | $2,031 |
| 2018 | $19,688 +2.6% | $2,031 |
| 2017 | $19,195 +9.8% | $2,031 |
| 2016 | $17,488 +300.7% | $2,031 |
| 2015 | $4,364 +8.6% | $2,031 +2.6% |
| 2013 | $4,018 +5.9% | $1,980 |
| 2012 | $3,792 -69.5% | $1,980 -15.8% |
| 2011 | $12,423 -15% | $2,352 -21.9% |
| 2010 | $14,610 | $3,010 -5.7% |
| 2009 | -- | $3,192 +8.6% |
| 2008 | -- | $2,939 +6% |
| 2006 | -- | $2,773 -42.7% |
| 2005 | -- | $4,841 -40.3% |
| 2004 | -- | $8,110 |
| 2003 | -- | $8,110 -4.6% |
| 2002 | -- | $8,500 |
| 2001 | -- | $8,500 |
| 2000 | -- | $8,500 |
Find assessor info on the county website
Neighborhood: 11579
Nearby homes
- $1,704,8355 bd2 ba3.4k sqft86 Lafayette Ave, Sea Cliff, NY 11579Off Market
- $926,000-- bd1 ba-- sqft270 8th Ave APT 7, Sea Cliff, NY 11579Off Market
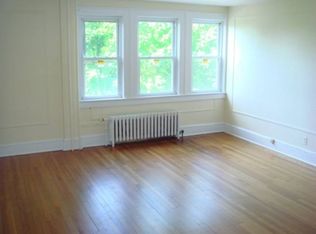
- $996,2004 bd2 ba1.3k sqft16 Marden Ave, Sea Cliff, NY 11579Off Market
- $898,8403 bd2 ba1.3k sqft16 Marden Ave, Sea Cliff, NY 11579Off Market
- $--6,266 Square FeetFairview Pl Secc.21 B 127 LOT 311, Sea Cliff, NY 11579Off Market
- $--1 bd1 ba-- sqft378 Sea Cliff Ave, Sea Cliff, NY 11579Off Market
- $1,989,7003 bd4 ba2.5k sqft90 Lafayette Ave, Sea Cliff, NY 11579Off Market
- $1,683,6103 bd4 ba4.5k sqft90 Lafayette Ave, Sea Cliff, NY 11579Off Market
Nearby schools
GreatSchools rating
- 9/10Sea Cliff Elementary SchoolGrades: PK-5Distance: 0.2 mi
- 7/10North Shore Middle SchoolGrades: 6-8Distance: 0.8 mi
- 10/10North Shore Senior High SchoolGrades: 9-12Distance: 0.8 mi
Schools provided by the listing agent
- Elementary: Sea Cliff Elementary School
- Middle: North Shore Middle School
- High: North Shore Senior High School
Source: OneKey® MLS as distributed by MLS GRID. This data may not be complete. We recommend contacting the local school district to confirm school assignments for this home.
Get a cash offer in 3 minutes
Find out how much your home could sell for in as little as 3 minutes with a no-obligation cash offer.
Estimated market value
$2,630,000
Get a cash offer in 3 minutes
Find out how much your home could sell for in as little as 3 minutes with a no-obligation cash offer.
Estimated market value
$2,630,000
- New York
- Nassau County
- Sea Cliff
- 11579
- 86 Lafayette Avenue
Nearby cities
Nearby zip codes
Other Sea Cliff Topics
