Skip main navigation
Sold for $635,000
  • $635,000

    86 Lambeth Dr, Pittsburgh, PA 15241

    3beds
    2,489sqft
    Single Family Residence
    Built in 1951
    0.41 Acres Lot
    $653,000 Zestimate®
    $255/sqft
    $3,316 Estimated rent

    Home value

    $653,000

    $607,000 - $705,000

    $3,316/mo

    Zestimate® history
    Loading
    Loading...

    Owner options

    List your home for rent

    $3,316/mo

    Rent Zestimate®

    Find your next renter with Zillow Rental Manager. Plus, with online applications, you can quickly screen prospective tenants – for free.

    Learn more

    $3,316/mo

    Rent Zestimate®

    Refinance and save

    $4,229/mo

    Est. payment

    Refinancing to a lower rate could help reduce your monthly payments and save thousands over the life of the loan.

    See today's rates

    $4,229/mo

    Est. payment

    Explore your selling options

    Work with a Zillow partner agent

    Leverage their expertise and Zillow's premium Showcase listings to get your home seen by more buyers.

    Get started

    List with your own agent

    Get your home in front of millions of buyers by listing it on Zillow.

    Learn how to do it

    Sell it yourself

    Take full control of how buyers see your home on Zillow by listing For Sale by Owner (FSBO).

    List your home

    What's special

    Exterior stuccoGranite-topped built-in dresserFinished lower levelCustom woodworkSecond kitchenPrivate ensuiteFamily room
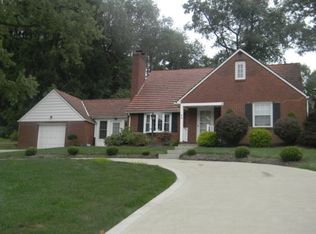
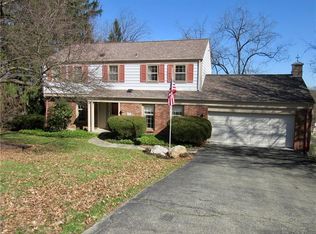
    Welcome to this stunning home, where a brand new governor’s driveway leads to a warm, inviting retreat. Custom woodwork and abundant natural light create a cozy feel, while clerestory and stained glass windows add unique charm. Newly refinished hardwood floors (2025) flow throughout. The family room features a beautiful fireplace, and the spacious eat-in kitchen offers granite countertops, ample storage, and updated appliances. The adjacent dining room is perfect for entertaining. The primary suite includes a granite-topped built-in dresser, patio access, and large ensuite. Three additional bedrooms provide great space, including one with wood beam accents and a private ensuite. The finished lower level has a second kitchen, family room, full bath, and extra room—ideal for guests or events. Enjoy summers by the pool with an automatic cover and patio. Recent updates: new pool heater (2024), roof with 25-year warranty (2022), and exterior stucco (2022). Upper St. Clair School District!

    Zillow last checked:

    Listing updated:

    Listed by:

    DJ Fairley 888-397-7352,

    EXP REALTY LLC

    Bought with:

    Michael Bassilios

    HOWARD HANNA REAL ESTATE SERVICES

    Source: WPMLS,MLS#: 1697864MLS LogoOriginating MLS: West Penn Multi-List

    Facts & features

    Interior

    Bedrooms & bathrooms
    • Bedrooms: 3
    • Bathrooms: 4
    • Full bathrooms: 3
    • 1/2 bathrooms: 1
    Primary bedroom
    • Level: Main
    • Dimensions: 15x15
    Bedroom 2
    • Level: Main
    • Dimensions: 16x9
    Bedroom 3
    • Level: Main
    • Dimensions: 15x13
    Bedroom 4
    • Level: Upper
    • Dimensions: 17x13
    Bonus room
    • Level: Lower
    • Dimensions: 14x12
    Den
    • Level: Main
    • Dimensions: 10x6
    Dining room
    • Level: Main
    • Dimensions: 10x11
    Entry foyer
    • Level: Main
    • Dimensions: 9x4
    Family room
    • Level: Main
    • Dimensions: 21x15
    Game room
    • Level: Lower
    • Dimensions: 31x22
    Kitchen
    • Level: Main
    • Dimensions: 21x12
    Laundry
    • Level: Lower
    • Dimensions: 13x6
    Living room
    • Level: Main
    • Dimensions: 14x13
    Heating
    • Forced Air, Gas
    Cooling
    • Central Air
    Appliances
    • Included: Some Electric Appliances, Some Gas Appliances, Dryer, Dishwasher, Disposal, Microwave, Refrigerator, Stove, Washer
    Features
    • Central Vacuum, Jetted Tub
    • Flooring: Carpet, Hardwood, Tile
    • Windows: Multi Pane
    • Basement: Finished,Interior Entry
    • Number of fireplaces: 1
    • Fireplace features: Main Level
    Interior area
    • Total structure area: 2,489
    • Total interior livable area: 2,489 sqft

    Property

    Parking
    • Total spaces: 2
    • Parking features: Attached, Garage, Garage Door Opener
    • Has attached garage: Yes
    Features
    • Pool features: Pool
    • Has spa: Yes
    Lot
    • Size: 0.41 Acres
    • Dimensions: 0.4106
    Details
    • Parcel number: 0478P00108000000

    Construction

    Type & style
    • Home type: SingleFamily
    • Architectural style: Contemporary,Raised Ranch
    • Property subtype: Single Family Residence
    Materials
    • Brick
    Condition
    • Resale
    • Year built: 1951

    Utilities & green energy

    • Sewer: Public Sewer
    • Water: Public

    Community & neighborhood

    Location
    • Region: Pittsburgh

    Price history

    DateEventPrice
    7/1/2025Pending sale$595,000-6.3%$239/sqft
    Source: WPMLS #1697864 Report a problem
    6/27/2025Sold$635,000+6.7%$255/sqft
    Source: WPMLS #1697864 Report a problem
    4/27/2025Contingent$595,000$239/sqft
    Source: WPMLS #1697864 Report a problem
    4/24/2025Listed for sale$595,000+19%$239/sqft
    Source: WPMLS #1697864 Report a problem
    12/3/2020Listing removed$499,900$201/sqft
    Source: EXP REALTY, LLC #1474996 Report a problem
    10/29/2020Price change$499,900-13.1%$201/sqft
    Source: EXP REALTY, LLC #1474996 Report a problem
    7/16/2020Price change$575,000-11.5%$231/sqft
    Source: Howard Hanna - Collier #1456973 Report a problem
    5/6/2020Listed for sale$649,900+195.4%$261/sqft
    Source: HOWARD HANNA COLLIER #1444237 Report a problem
    3/31/1998Sold$220,000$88/sqft
    Source: Public Record Report a problem

    Public tax history

    YearProperty taxesTax assessment
    2025$10,919 +6.6%$268,100
    2024$10,240 +707.5%$268,100
    2023$1,268 $268,100
    2022$1,268 $268,100
    2021$1,268 +2%$268,100
    2020$1,243 -2%$268,100
    2019$1,268 -44.7%$268,100
    2018$2,295 -74%$268,100
    2017$8,820 +595.6%$268,100
    2016$1,268 -84.6%$268,100
    2015$8,247 $268,100
    2014-- $268,100 -1.1%
    2013-- $271,100 +38.6%
    2012-- $195,600
    2011-- $195,600
    2010-- $195,600
    2009-- $195,600
    2008-- $195,600
    2007-- $195,600
    2006-- $195,600
    2005-- $195,600 -5.5%
    2004-- $206,900
    2003-- $206,900
    2002-- $206,900

    Find assessor info on the county website

    Neighborhood: 15241

    Nearby schools

    GreatSchools rating
    Schools provided by the listing agent
    • District: Upper St Clair

    Source: WPMLS. This data may not be complete. We recommend contacting the local school district to confirm school assignments for this home.

    Get pre-qualified for a loan
    At Zillow Home Loans, we can pre-qualify you in as little as 5 minutes with no impact to your credit score.

    An equal housing lender. NMLS #10287.

    Sell for more on Zillow
    Get a Zillow Showcase℠ listing at no additional cost and you could sell for .
    $653,000
    2% more
    +$13,060
    With Zillow Showcase(estimated)
    $666,060