Welcome Home! Your new home is a a charming 3-bedroom, 2-full-bath home offering plenty of space, character, and versatility. Hardwood floors are found throughout the entire house! Walk right into an enclosed porch from the front or back of the house. The first floor has a large kitchen, dining room, living room with a fireplace and a 3/4 bathroom. Two enclosed porches provide additional space to relax and enjoy throughout the seasons. The second floor consists of the three bedrooms, with those classic built-ins only found in older homes, wood floors and another full bathroom. An added bonus of this home is the walk-out basement that is partially finished and features a second fireplace, creating a comfortable bonus area with lots of possibilities. The home also offers plenty of storage throughout the home. Outside you will enjoy your fully fenced backyard which has a cute covered patio area attached to the detached two-car garage. With two fireplaces, hardwood floors, flexible additional living space, generous storage, and a fenced yard, 86 Laurence Street has plenty to offer its next owner.
Pending
$289,900
86 Laurence St, Springfield, MA 01104
3beds
1,260sqft
Single Family Residence
Built in 1942
5,101 Square Feet Lot
$295,300 Zestimate®
$230/sqft
$-- HOA
What's special
Flexible additional living spaceDetached two-car garageDining roomFully fenced backyardGenerous storageLarge kitchen
- 33 days
- 1,254
- 80
Zillow last checked:
Listing updated:
Listed by:
Elizabeth Salois Team 413-695-2634,
Berkshire Hathaway HomeServices Realty Professionals 413-596-6711,
Elizabeth Salois 413-695-2634
Source: MLS PIN,MLS#: 73567364
Facts & features
Interior
Bedrooms & bathrooms
- Bedrooms: 3
- Bathrooms: 2
- Full bathrooms: 2
Primary bedroom
- Level: Second
Bedroom 2
- Level: Second
Bedroom 3
- Level: Second
Primary bathroom
- Features: No
Bathroom 1
- Level: First
Bathroom 2
- Level: Second
Dining room
- Level: First
Family room
- Level: Basement
Kitchen
- Level: First
Living room
- Level: First
Office
- Level: Basement
Heating
- Baseboard, Oil
Cooling
- Window Unit(s)
Appliances
- Included: Electric Water Heater, Water Heater, Range, Refrigerator
- Laundry: In Basement, Washer Hookup
Features
- Home Office
- Flooring: Wood, Vinyl
- Basement: Full,Partially Finished,Walk-Out Access,Concrete
- Number of fireplaces: 2
Interior area
- Total structure area: 1,260
- Total interior livable area: 1,260 sqft
- Finished area above ground: 1,260
- Finished area below ground: 300
Property
Parking
- Total spaces: 6
- Parking features: Detached, Off Street
- Garage spaces: 2
- Uncovered spaces: 4
Accessibility
- Accessibility features: No
Features
- Patio & porch: Porch - Enclosed
- Exterior features: Porch - Enclosed, Fenced Yard
- Fencing: Fenced/Enclosed,Fenced
Lot
- Size: 5,101 Square Feet
- Features: Level
Details
- Parcel number: 2591448
- Zoning: R1
Construction
Type & style
- Home type: SingleFamily
- Architectural style: Cape
- Property subtype: Single Family Residence
Materials
- Frame
- Foundation: Block
- Roof: Shingle
Condition
- Year built: 1942
Utilities & green energy
- Electric: 100 Amp Service
- Sewer: Public Sewer
- Water: Public
- Utilities for property: for Electric Range, for Electric Oven, Washer Hookup
Community & HOA
Community
- Features: Shopping
HOA
- Has HOA: No
Location
- Region: Springfield
Financial & listing details
- Price per square foot: $230/sqft
- Tax assessed value: $227,900
- Annual tax amount: $3,573
- Date on market: 8/26/2026
- Road surface type: Paved
Estimated market value
$295,300
$281,000 - $310,000
$2,458/mo
Price history
| Date | Event | Price |
|---|---|---|
| 9/23/2026 | Pending sale | $289,900$230/sqft |
Source: MLS PIN #73567364 Report a problem | ||
| 8/26/2026 | Listed for sale | $289,900+123%$230/sqft |
Source: MLS PIN #73567364 Report a problem | ||
| 7/12/2019 | Sold | $130,000+4%$103/sqft |
Source: Public Record Report a problem | ||
| 6/4/2019 | Pending sale | $125,000$99/sqft |
Source: Coldwell Banker Residential Brokerage - Longmeadow #72508402 Report a problem | ||
| 5/29/2019 | Listed for sale | $125,000+56.3%$99/sqft |
Source: Coldwell Banker Residential Brokerage - Longmeadow #72508402 Report a problem | ||
| 3/7/2016 | Sold | $80,000-11%$63/sqft |
Source: Public Record Report a problem | ||
| 1/7/2016 | Pending sale | $89,900$71/sqft |
Source: Keller Williams - Pioneer Valley #71912807 Report a problem | ||
| 1/7/2016 | Listed for sale | $89,900$71/sqft |
Source: Keller Williams - Pioneer Valley #71912807 Report a problem | ||
| 10/28/2015 | Listing removed | $89,900$71/sqft |
Source: Keller Williams Realty #71912807 Report a problem | ||
| 10/14/2015 | Pending sale | $89,900$71/sqft |
Source: Keller Williams Realty #71912807 Report a problem | ||
| 10/1/2015 | Price change | $89,900-8.3%$71/sqft |
Source: Keller Williams Realty #71912807 Report a problem | ||
| 6/9/2015 | Listed for sale | $98,000$78/sqft |
Source: Coldwell Banker Residential Brokerage - Longmeadow #71796676 Report a problem | ||
| 5/10/2015 | Pending sale | $98,000$78/sqft |
Source: Coldwell Banker Residential Brokerage - Longmeadow #71796676 Report a problem | ||
| 4/16/2015 | Price change | $98,000-4.8%$78/sqft |
Source: Coldwell Banker Residential Brokerage - Longmeadow #71796676 Report a problem | ||
| 3/3/2015 | Listed for sale | $102,900+36.3%$82/sqft |
Source: Coldwell Banker Residential Brokerage - Longmeadow #71796676 Report a problem | ||
| 5/15/2012 | Sold | $75,500-9%$60/sqft |
Source: Public Record Report a problem | ||
| 4/1/2012 | Price change | $83,000-17%$66/sqft |
Source: RE/MAX Prestige #71360063 Report a problem | ||
| 1/15/2012 | Price change | $100,000+5.3%$79/sqft |
Source: RE/MAX Prestige #71210764 Report a problem | ||
| 7/22/2011 | Price change | $95,000-9.4%$75/sqft |
Source: RE/MAX Prestige #71210764 Report a problem | ||
| 4/8/2011 | Listed for sale | $104,900$83/sqft |
Source: RE/MAX PRESTIGE #71210764 Report a problem | ||
Public tax history
| Year | Property taxes | Tax assessment |
|---|---|---|
| 2025 | $3,573 +1.9% | $227,900 +4.3% |
| 2024 | $3,508 -4.2% | $218,400 +1.7% |
| 2023 | $3,661 +18.1% | $214,700 +30.4% |
| 2022 | $3,100 +4.1% | $164,700 +4.5% |
| 2021 | $2,979 -0.5% | $157,600 +3.5% |
| 2020 | $2,995 +2.1% | $152,200 +2.1% |
| 2019 | $2,932 +10% | $149,000 +10% |
| 2018 | $2,665 +0.5% | $135,400 +0.4% |
| 2017 | $2,652 +0.5% | $134,900 +0.4% |
| 2016 | $2,640 +8.2% | $134,300 +8.3% |
| 2015 | $2,439 -2.6% | $124,000 -2.4% |
| 2014 | $2,505 +4.8% | $127,100 +4.8% |
| 2013 | $2,391 -11.5% | $121,300 -10.9% |
| 2012 | $2,701 -1.6% | $136,200 -3.3% |
| 2011 | $2,746 -0.1% | $140,900 -0.1% |
| 2010 | $2,750 +7% | $141,000 -1.8% |
| 2009 | $2,569 -0.6% | $143,600 -10.9% |
| 2008 | $2,584 +16.7% | $161,200 +16.7% |
| 2007 | $2,215 +7.5% | $138,100 +13.9% |
| 2006 | $2,060 +11.2% | $121,200 +14.6% |
| 2005 | $1,853 +4.7% | $105,800 +13.5% |
| 2004 | $1,770 +4.5% | $93,200 +6.9% |
| 2003 | $1,693 +3.7% | $87,200 +6.2% |
| 2002 | $1,632 | $82,100 |
Find assessor info on the county website
Monthly payment
Est. payment
Payment breakdown
Explore the cost of this home by adjusting the details. Changes won't be saved.Climate risks
Neighborhood: Liberty Heights
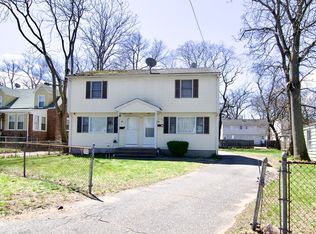
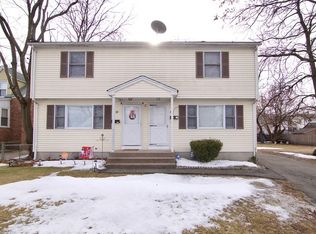
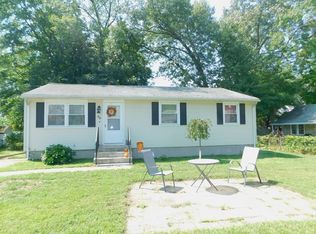
Similar homes
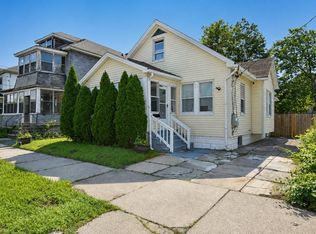
- $289,9002 bd2 ba932 sqft333 Nottingham St, Springfield, MA 01104For Sale
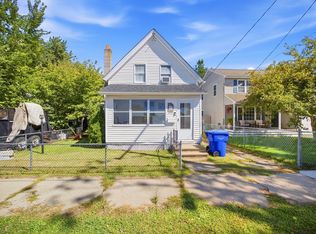 MLS ID #73577790, John Taylor, Park Square Realty. MLS PIN
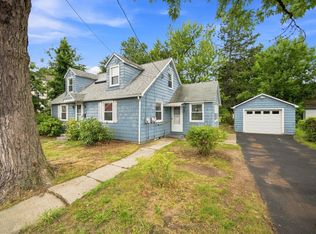
 - $309,9004 bd1 ba1.2k sqft119 Littleton St, Springfield, MA 01104For Sale
 MLS ID #73561401, Fallah Razzak, Lock and Key Realty Inc.. MLS PIN
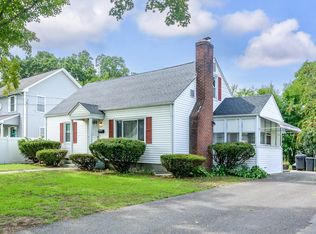
 - $260,0004 bd2 ba1.1k sqft132 Miller St, Springfield, MA 01104For Sale
 MLS ID #73566540, Nicole Baginski, Chestnut Oak Associates. MLS PIN
 - $329,9004 bd2 ba1.4k sqft44 Arthur St, Springfield, MA 01104For Sale
 MLS ID #73577227, Natasha Figueroa, Homes Logic Real Estate, LLC. MLS PIN
