Skip main navigation
Sold
  • $430,000

    86 Ledgebrook Dr, Fond Du Lac, WI 54935

    5beds
    3,658sqft
    Single Family Residence
    Built in 1988
    1.3 Acres Lot
    $462,900 Zestimate®
    $118/sqft
    $3,512 Estimated rent

    Home value

    $462,900

    $384,000 - $555,000

    $3,512/mo

    Zestimate® history
    Loading
    Loading...

    Owner options

    List your home for rent

    $3,512/mo

    Rent Zestimate®

    Find your next renter with Zillow Rental Manager. Plus, with online applications, you can quickly screen prospective tenants – for free.

    Learn more

    $3,512/mo

    Rent Zestimate®

    Refinance and save

    $2,835/mo

    Est. payment

    Refinancing to a lower rate could help reduce your monthly payments and save thousands over the life of the loan.

    See today's rates

    $2,835/mo

    Est. payment

    Explore your selling options

    Work with a Zillow partner agent

    Leverage their expertise and Zillow's premium Showcase listings to get your home seen by more buyers.

    Get started

    List with your own agent

    Get your home in front of millions of buyers by listing it on Zillow.

    Learn how to do it

    Sell it yourself

    Take full control of how buyers see your home on Zillow by listing For Sale by Owner (FSBO).

    List your home

    What's special

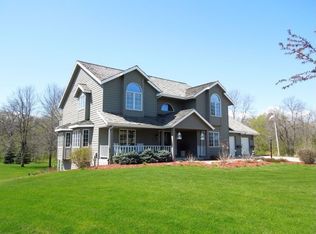
    Bordering South Hills Golf Course, this charming Tom Leu custom-designed 1 1/2 story home offers 5 bedrooms, 3.5 baths with the perfect blend of comfort and functionality. Step inside to find a welcoming open-concept kitchen with a pantry, dining, and family room, perfect for gatherings or casual evenings at home. Versatile main floor bedroom or office, and the laundry room is conveniently located on the main floor! Cozy up by either the wood-burning fireplace or gas fireplace. A lovely master suite with a jetted tub, shower & walk-in closet! Downstairs, the walk-out lower level expands your living space with an abundance of additional finished rooms ready to fit your needs and the patio doors open to a stunning backyard! Nestled in a sought after neighborhood on a cul-de-sac!

    Zillow last checked:

    Listing updated:

    Listed by:

    Jeanne Lasher 920-960-7004,

    RE/MAX Heritage,

    Gus Garcia 920-948-5256,

    RE/MAX Heritage

    Bought with:

    Jeanne Lasher

    RE/MAX Heritage

    Source: RANW as distributed by MLS GRID,MLS#: 50308258

    Facts & features

    Interior

    Bedrooms & bathrooms
    • Bedrooms: 5
    • Bathrooms: 4
    • Full bathrooms: 3
    • 1/2 bathrooms: 1
    Bedroom 1
    • Level: Upper
    • Dimensions: 14x16
    Bedroom 2
    • Level: Upper
    • Dimensions: 10x14
    Bedroom 3
    • Level: Upper
    • Dimensions: 10x11
    Bedroom 4
    • Level: Upper
    • Dimensions: 9x16
    Bedroom 5
    • Level: Main
    • Dimensions: 14x14
    Dining room
    • Level: Main
    • Dimensions: 12x13
    Family room
    • Level: Main
    • Dimensions: 15x20
    Kitchen
    • Level: Main
    • Dimensions: 13x13
    Living room
    • Level: Main
    • Dimensions: 13x29
    Other
    • Description: Laundry
    • Level: Main
    • Dimensions: 5x10
    Other
    • Description: Rec Room
    • Level: Lower
    • Dimensions: 14x18
    Other
    • Description: Bonus Room
    • Level: Lower
    • Dimensions: 14x25
    Other
    • Description: Bonus Room
    • Level: Lower
    • Dimensions: 11x14
    Heating
    • Forced Air
    Cooling
    • Forced Air, Central Air
    Appliances
    • Included: Dishwasher, Dryer, Microwave, Range, Refrigerator, Washer, Water Softener Owned
    Features
    • At Least 1 Bathtub, Pantry, Walk-In Closet(s), Walk-in Shower
    • Basement: Full,Sump Pump,Partial Fin. Contiguous
    • Number of fireplaces: 2
    • Fireplace features: Two, Gas, Wood Burning
    Interior area
    • Total interior livable area: 3,658 sqft
    • Finished area above ground: 2,761
    • Finished area below ground: 897

    Property

    Parking
    • Total spaces: 3
    • Parking features: Attached
    • Attached garage spaces: 3
    Accessibility
    • Accessibility features: 1st Floor Bedroom, Laundry 1st Floor, Open Floor Plan, Stall Shower
    Features
    • Patio & porch: Deck
    • Has spa: Yes
    • Spa features: Bath
    Lot
    • Size: 1.30 Acres
    • Dimensions: 154 x 290
    Details
    • Parcel number: FDL1517241226300
    • Zoning: Residential
    • Special conditions: Arms Length

    Construction

    Type & style
    • Home type: SingleFamily
    • Architectural style: Colonial
    • Property subtype: Single Family Residence
    Materials
    • Shake Siding
    • Foundation: Poured Concrete
    Condition
    • New construction: No
    • Year built: 1988

    Utilities & green energy

    • Sewer: Public Sewer
    • Water: Public

    Community & neighborhood

    Location
    • Region: Fond Du Lac

    Price history

    DateEventPrice
    8/20/2025Sold$430,000-5.5%$118/sqft
    Source: RANW as distributed by MLS GRID #50308258 Report a problem
    8/19/2025Pending sale$454,900$124/sqft
    Source: RANW as distributed by MLS GRID #50308258 Report a problem
    6/28/2025Contingent$454,900$124/sqft
    Source: WIREX MLS #50308258 Report a problem
    6/17/2025Price change$454,900-2.2%$124/sqft
    Source: RANW as distributed by MLS GRID #50308258 Report a problem
    6/5/2025Price change$464,900-2.1%$127/sqft
    Source: RANW as distributed by MLS GRID #50308258 Report a problem
    5/30/2025Price change$474,900-3%$130/sqft
    Source: RANW as distributed by MLS GRID #50308258 Report a problem
    5/15/2025Listed for sale$489,500$134/sqft
    Source: RANW as distributed by MLS GRID #50308258 Report a problem

    Public tax history

    YearProperty taxesTax assessment
    2024$9,127 +2.6%$372,200
    2023$8,899 -1.7%$372,200
    2022$9,049 -0.5%$372,200
    2021$9,096 +7.8%$372,200
    2020$8,436 +6.8%$372,200 +13.1%
    2018$7,901 +0.9%$329,200
    2017$7,833 +0.9%$329,200
    2016$7,761 -2.1%$329,200
    2015$7,931 +3%$329,200
    2014$7,703 +0.9%$329,200 +1.8%
    2013$7,636 +2.8%$323,400
    2012$7,429 +1.6%$323,400
    2011$7,313 -0.5%$323,400
    2010$7,348 -6.5%$323,400 -7.1%
    2009$7,857 +6%$348,200
    2008$7,411 +0.9%$348,200
    2007$7,342 +4.1%$348,200
    2006$7,050 -9.4%$348,200 +2.1%
    2005$7,780 +0.8%$340,900
    2004$7,718 -10.3%$340,900 -14.4%
    2003$8,609 +36.5%$398,100 +68.8%
    2002$6,306 +0.9%$235,800
    2001$6,252 +5.1%$235,800
    2000$5,950 $235,800

    Find assessor info on the county website

    Neighborhood: 54935

    Nearby schools

    GreatSchools rating
    Get a cash offer in 3 minutes
    Find out how much your home could sell for in as little as 3 minutes with a no-obligation cash offer.
    Estimated market value
    $462,900
    Get a cash offer in 3 minutes
    Find out how much your home could sell for in as little as 3 minutes with a no-obligation cash offer.
    Estimated market value
    $462,900