Welcome home to this charming 3-bedroom, 2-bathroom property situated on a spacious 2-acre lot in a highly desirable location. USDA financing eligible, this home is conveniently located near shopping and within the Lee County School District. Enjoy the privacy and versatility of the expansive outdoor space. A large vacant lot borders one side of the property, while the fully fenced backyard features a privacy fence and a storage shed—perfect for outdoor entertaining, pets, gardening, or creating your own recreational space. Inside, you'll find a bright, inviting floor plan with soaring vaulted ceilings and a cozy wood-burning fireplace that serves as the heart of the living area. The well-appointed kitchen offers abundant counter space and ample cabinetry, making meal preparation and storage a breeze. Combining modern updates, generous outdoor space, and an excellent location, this move-in-ready home is one you won't want to miss.
For sale
$234,900
86 Lee Rd #2096, Phenix City, AL 36870
3beds
1,406sqft
:
Get pre-qualified$1,404/mo
Single Family Residence
Built in 2004
1.88 Acres Lot
$-- Zestimate®
$167/sqft
$-- HOA
What's special
Fully fenced backyardCozy wood-burning fireplaceGenerous outdoor spaceAbundant counter spacePrivacy fenceAmple cabinetryBright inviting floor plan
- 9 hours |
- 147 |
- 16 |
Zillow last checked:
Listing updated:
Listed by:
David Hickox PHONE,
Keller Williams Realty River C
Source: East Alabama BOR,MLS#: E104547
Facts & features
Interior
Bedrooms & bathrooms
- Bedrooms: 3
- Bathrooms: 2
- Full bathrooms: 2
- Main level bathrooms: 2
- Main level bedrooms: 3
Heating
- Central
Cooling
- Central Air, Ceiling Fan(s), Electric
Appliances
- Included: Dishwasher, Electric Range, Microwave, Refrigerator
- Laundry: Laundry Room
Features
- Other
- Flooring: Carpet, Ceramic Tile, Vinyl
- Windows: Double Pane Windows
- Basement: None
- Has fireplace: No
- Fireplace features: None
- Common walls with other units/homes: No Common Walls
Interior area
- Total structure area: 1,406
- Total interior livable area: 1,406 sqft
Property
Parking
- Parking features: Driveway Level
Accessibility
- Accessibility features: None
Features
- Levels: One
- Stories: 1
- Patio & porch: Patio
- Exterior features: Private Yard
- Pool features: None
- Spa features: None
- Fencing: Back Yard
- Has view: Yes
- View description: Neighborhood
- Waterfront features: None
- Body of water: None
Lot
- Size: 1.88 Acres
- Features: Back Yard, Level
Details
- Additional structures: Outbuilding
- Parcel number: 2401020002410000
- Special conditions: Standard,None
- Other equipment: None
- Horse amenities: None
Construction
Type & style
- Home type: SingleFamily
- Architectural style: Ranch
- Property subtype: Single Family Residence
Materials
- Lap Siding
- Roof: Composition
Condition
- Resale
- Year built: 2004
Details
- Warranty included: Yes
Utilities & green energy
- Electric: None
- Sewer: Septic Tank
- Water: Public
- Utilities for property: Cable Available, Electricity Available, Phone Available
Green energy
- Energy generation: None
Community & HOA
Community
- Features: None
- Security: None
- Subdivision: Forest Glen
HOA
- Has HOA: No
Location
- Region: Phenix City
Financial & listing details
- Price per square foot: $167/sqft
- Tax assessed value: $170,940
- Annual tax amount: $698
- Date on market: 8/4/2026
- Road surface type: Asphalt
Estimated market value
Not available
Estimated sales range
Not available
Not available
Price history
| Date | Event | Price |
|---|---|---|
| 8/4/2026 | Listed for sale | $234,900+76.7%$167/sqft |
Source:  East Alabama BOR #E104547 Report a problem East Alabama BOR #E104547 Report a problem | ||
| 2/27/2020 | Sold | $132,900+6.3%$95/sqft |
Source: East Alabama BOR #E72520 Report a problem | ||
| 8/8/2019 | Listing removed | $1,100$1/sqft |
Source: Premier Realtors of Columbus Report a problem | ||
| 8/6/2019 | Listed for rent | $1,100$1/sqft |
Source: Premier Realtors of Columbus Report a problem | ||
| 6/30/2006 | Sold | $125,000$89/sqft |
Source: Agent Provided Report a problem | ||
Public tax history
| Year | Property taxes | Tax assessment |
|---|---|---|
| 2024 | $698 +13.3% | $17,100 +4.8% |
| 2023 | $616 -47% | $16,320 -39.8% |
| 2022 | $1,162 -14.1% | $27,120 +2.9% |
| 2021 | $1,353 +25% | $26,360 +4.7% |
| 2020 | $1,082 | $25,180 |
| 2019 | $1,082 +6.8% | $25,180 +7.1% |
| 2018 | $1,014 | $23,500 +3.5% |
| 2015 | $1,014 +3.3% | $22,700 |
| 2014 | $981 | $22,700 -4.2% |
| 2013 | -- | $23,700 -3.4% |
| 2012 | -- | $24,540 +93.5% |
| 2011 | -- | $12,680 |
| 2010 | -- | $12,680 -5.2% |
| 2009 | -- | $13,380 +2.8% |
| 2008 | -- | $13,020 -38.2% |
| 2005 | -- | $21,060 +160.6% |
| 2004 | -- | $8,080 +236.7% |
| 2003 | -- | $2,400 |
Find assessor info on the county website
Monthly payment
Est. payment
Payment breakdown
Explore the cost of this home by adjusting the details. Changes won't be saved.Climate risks
Neighborhood: 36870
Nearby schools
GreatSchools rating
- 9/10Smiths Station Elementary SchoolGrades: PK-6Distance: 3.1 mi
- 1/10Smith Station Freshman CtrGrades: 9Distance: 3.2 mi
- 4/10Smiths Station High SchoolGrades: 9-12Distance: 2.6 mi
- $221,5003 bd2 ba1.3k sqft694 Lee Road 2095, Phenix City, AL 36870Off Market

- $225,2003 bd2 ba1.3k sqft652 Lee Road 2095, Phenix City, AL 36870Off Market
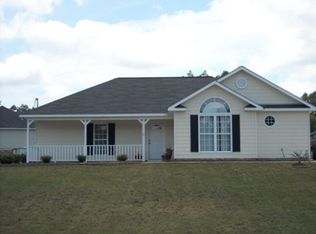
- $199,300-- bd1 ba1.3k sqft38 Lee Road 2096, Phenix City, AL 36870Off Market
- $212,4003 bd2 ba1.2k sqft69 Lee Road 2096, Phenix City, AL 36870Off Market

- $218,7004 bd2 ba1.4k sqft91 Lee Road 2096, Phenix City, AL 36870Off Market
- $200,0003 bd2 ba1.2k sqft45 Lee Road 2096, Phenix City, AL 36870Sold
- $223,0003 bd2 ba1.2k sqft718 Lee Road 2095, Phenix City, AL 36870Off Market
- $194,9003 bd2 ba1.3k sqft286 Lee Road 2095, Phenix City, AL 36870Sold
A local agent can set up tours, give advice and negotiate with sellers.
A local lender can help you make sure your offer is ready when you are.
Similar homes
- $269,9003 bd2 ba1.4k sqft33 Lee Road 2105, Phenix City, AL 36870For Sale

 MLS ID #E104561, Leasa Hastings, COLDWELL BANKER - KPDD. East Alabama BOR
 - $199,9003 bd2 ba1.1k sqft64 Lee Road 2068, Phenix City, AL 36870For Sale
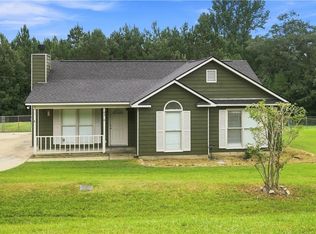 MLS ID #E104537, Shannon Wilson, WILSON REALTY COMPANY. East Alabama BOR
 - $275,0004 bd2 ba1.5k sqft2801A Poyner Dr #A, Phenix City, AL 36870For Sale
 MLS ID #E104529, Steven Kash, Keller Williams Realty River C. East Alabama BOR
 - $269,9003 bd2 ba1.6k sqft717 Lee Road 850, Phenix City, AL 36870For Sale
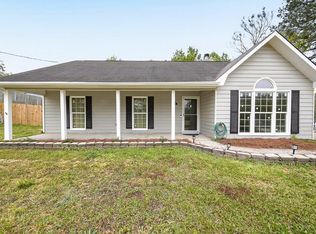
 MLS ID #233345, Alison Cox, Keller Williams Realty River Cities. CBORGA
 - $258,9003 bd2 ba1.4k sqft32 Lee Road 2108, Phenix City, AL 36870For SaleMLS ID #233309, Richard Key, Keller Williams Realty River Cities. CBORGA
- $233,0003 bd2 ba1.3k sqft128 Lee Road 918, Phenix City, AL 36870For SaleMLS ID #179995, ADRIEN HELMS, THREE SIXTY EAST ALABAMA. LCMLS
- $299,9003 bd2 ba1.7k sqft475 Lee Road 2138, Phenix City, AL 36870For SaleMLS ID #181710, KIM MIXON, KELLER WILLIAMS REALTY RIVER CITIES III. LCMLS
- $265,0004 bd2 ba1.7k sqft121 Lee Road 934, Phenix City, AL 36870For SaleMLS ID #E103626, Tranisha Reid, Keller Williams Realty River C. East Alabama BOR
- $229,9003 bd2 ba1.6k sqft1604 46th St, Phenix City, AL 36867For SaleMLS ID #E104511, Jennifer Blackstock, Platinum Properties. East Alabama BOR
- $285,0003 bd2 ba1.6k sqft5106 Briarwood Ct, Phenix City, AL 36867For SaleMLS ID #E104538, Shannon Wilson, WILSON REALTY COMPANY. East Alabama BOR
- $299,9004 bd2 ba1.8k sqft135 Lee Road 2137, Phenix City, AL 36870For SaleMLS ID #E104488, Riley Manasek, Keller Williams Realty River C. East Alabama BOR
- $247,0003 bd2 ba1.4k sqft31 Clayton Ct, Phenix City, AL 36869For SaleMLS ID #233405, Mia Malveaux-manns, Keller Williams Realty River Cities. CBORGA
- $264,9004 bd2 ba1.7k sqft442 Lee Road 2170, Phenix City, AL 36870For SaleMLS ID #E103634, Amanda Hester, Keller Williams Realty River C. East Alabama BOR
- $225,0003 bd2 ba1.3k sqft750 Lee Road 222, Smiths Station, AL 36877For SaleMLS ID #E104355, Robin Welch, Platinum Properties. East Alabama BOR
- $254,9003 bd2 ba1.4k sqft9 Gardner Way, Phenix City, AL 36869For SaleMLS ID #E104450, Morgan Amos, COLDWELL BANKER - KPDD. East Alabama BOR
- $259,0003 bd2 ba1.5k sqft3407 Carrington Pl, Phenix City, AL 36867For SaleMLS ID #E104410, Tara Barbee, Keller Williams Realty River C. East Alabama BOR
- $187,0002 bd1 ba1.3k sqft8424 Mullin Rd, Smiths Station, AL 36877For SaleMLS ID #E104498, Adrienne Long, COLDWELL BANKER - KPDD. East Alabama BOR
- $219,9003 bd2 ba1.4k sqft1501 Fletcher Dr, Phenix City, AL 36867For SaleMLS ID #233107, Riley Manasek, Keller Williams Realty River Cities. CBORGA
- $270,0004 bd2 ba1.5k sqft3017 3rd Ave, Phenix City, AL 36867For SaleMLS ID #E104420, Kirsten Powell, Bowden Realty. East Alabama BOR
- $299,0003 bd2 ba1.7k sqft48 Ridgebrook Dr, Phenix City, AL 36869For SaleMLS ID #E104563, Lesley Smith, 1st Class Real Estate Excellen. East Alabama BOR
