Welcome to our Magnolia A Floorplan. Absolute Favorite Floorplan w/3645 SF of Elegant Living Space. Well-Lit Foyer, Dining Room, Spacious Great Room featuring a Wood Burning Fireplace. The Kitchen includes Ample Quality Cabinetry, Stainless Appliances, Granite Countertops & Tile Backsplash. Large Kitchen Island open to Breakfast Area & Walk-in Pantry. 5th Bedroom on Main Level w/Full Bath. Owner’s Entry Boasts our Signature Drop Zone, ideal for a Catch-All. Upstairs you will find Expansive Owner’s Suite. Owner’s Bath w/ Tiled Shower, Garden Tub & Huge Walk-in Closet. The Versatile Media Room creates an Ideal 2nd Living Space. Additional Bedrooms are Spacious w/ Ample Closets. Jack & Jill Bath & Full Bath are located Upstairs near Additional Bedrooms. Enjoy Durable Luxury Vinyl Plank Flooring throughout Main Living Areas. Tons of Hughston Homes included features. Three Car Side Entry Garage,Signature Gameday Patio w/Outdoor Fireplace & Quality Craftsman Style will set us apart.
Sold for $580,900
$580,900
86 Lee Road 2234, Smiths Station, AL 36877
5beds
3,645sqft
Single Family Residence
Built in 2025
1.71 Acres Lot
$615,500 Zestimate®
$159/sqft
$3,438 Estimated rent
Home value
$615,500
$554,000 - $683,000
$3,438/mo
Zestimate® history
Owner options
List your home for rent
$3,438/mo
Rent Zestimate®
Find your next renter with Zillow Rental Manager. Plus, with online applications, you can quickly screen prospective tenants – for free.
$3,438/mo
Rent Zestimate®
Refinance and save
$2,679/mo
Est. payment
Refinancing to a lower rate could help reduce your monthly payments and save thousands over the life of the loan.
$2,679/mo
Est. payment
Explore your selling options
Work with a Zillow partner agent
Leverage their expertise and Zillow's premium Showcase listings to get your home seen by more buyers.
Get startedList with your own agent
Get your home in front of millions of buyers by listing it on Zillow.
Learn how to do itSell it yourself
Take full control of how buyers see your home on Zillow by listing For Sale by Owner (FSBO).
List your homeWhat's special
Zillow last checked:
Listing updated:
Listed by:
LISA BANCER,
HUGHSTON HOMES MARKETING 706-568-7650
Bought with:
CLINTON CAWTHORNE, 90134
HUGHSTON HOMES MARKETING
Source: LCMLS,MLS#: 173098Originating MLS: Lee County Association of REALTORS
Facts & features
Interior
Bedrooms & bathrooms
- Bedrooms: 5
- Bathrooms: 5
- Full bathrooms: 4
- 1/2 bathrooms: 1
- Main level bathrooms: 1
Heating
- Electric, Heat Pump
Cooling
- Central Air, Electric, Heat Pump
Appliances
- Included: Some Electric Appliances, Dishwasher, Electric Range, Microwave, Oven, Stove
- Laundry: Washer Hookup, Dryer Hookup
Features
- Ceiling Fan(s), Separate/Formal Dining Room, Eat-in Kitchen, Garden Tub/Roman Tub, Kitchen Island, Other, See Remarks, Walk-In Pantry
- Flooring: Carpet, Ceramic Tile, Plank, Simulated Wood
- Number of fireplaces: 2
- Fireplace features: Two, Insert, Other, See Remarks, Wood Burning
Interior area
- Total interior livable area: 3,645 sqft
- Finished area above ground: 3,645
- Finished area below ground: 0
Property
Parking
- Parking features: Attached, Other, Three or more Spaces, See Remarks
- Has attached garage: Yes
Features
- Levels: Two
- Stories: 2
- Patio & porch: Rear Porch, Covered, Front Porch, Other, See Remarks
- Pool features: None
- Fencing: None
Lot
- Size: 1.71 Acres
- Features: 1-3 Acres
Details
- Parcel number: Lot 4
Construction
Type & style
- Home type: SingleFamily
- Property subtype: Single Family Residence
Materials
- Block, Cement Siding, Other, Stone, See Remarks
- Foundation: Slab
Condition
- New Construction
- New construction: Yes
- Year built: 2025
Details
- Builder name: Hughston Homes
- Warranty included: Yes
Utilities & green energy
- Utilities for property: Underground Utilities
Community & HOA
Community
- Security: Security System
- Subdivision: CHERRY HILL
HOA
- Has HOA: Yes
- Amenities included: None
- Services included: Common Areas, Other, See Remarks
Location
- Region: Smiths Station
Financial & listing details
- Price per square foot: $159/sqft
- Date on market: 1/16/2025
Price history
| Date | Event | Price |
|---|---|---|
| 5/15/2025 | Sold | $580,900$159/sqft |
Source: LCMLS #173098 Report a problem | ||
| 1/16/2025 | Pending sale | $580,900$159/sqft |
Source: LCMLS #173098 Report a problem | ||
Public tax history
Tax history is unavailable.
Neighborhood: 36877
Nearby homes
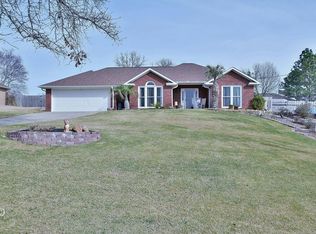
- $269,9003 bd2 ba1.5k sqft86 Lee Road 555, Phenix City, AL 36867Sold
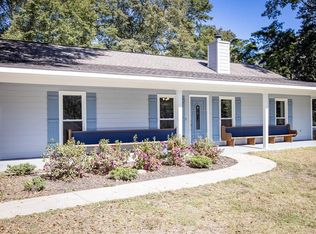
- $230,0003 bd2 ba1.3k sqft74 Lee Road 959, Smiths Station, AL 36877Sold
- $244,500-- bd1 ba1.4k sqft98 Lee Road 555, Phenix City, AL 36867Off Market
- $263,6003 bd2 ba1.6k sqft74 Lee Road 555, Phenix City, AL 36867Off Market
- $273,0003 bd2 ba1.6k sqft74 Lee Rd 0555, Phenix City, AL 36867Off Market
- $266,3003 bd2 ba1.4k sqft75 Lee Road 556, Phenix City, AL 36867Off Market
- $277,0003 bd2 ba1.6k sqft62 Lee Rd 0555, Phenix City, AL 36867Off Market
- $281,7003 bd2 ba1.6k sqft62 Lee Road 555, Phenix City, AL 36867Off Market
Nearby schools
GreatSchools rating
- 9/10West Smiths Station Elementary SchoolGrades: PK-6Distance: 4.3 mi
- 1/10Smith Station Freshman CtrGrades: 9Distance: 3.1 mi
- 4/10Smiths Station High SchoolGrades: 9-12Distance: 1.9 mi
Schools provided by the listing agent
- Elementary: WEST SMITHS STATION
- Middle: WEST SMITHS STATION
Source: LCMLS. This data may not be complete. We recommend contacting the local school district to confirm school assignments for this home.


Get pre-qualified for a loan
At Zillow Home Loans, we can pre-qualify you in as little as 5 minutes with no impact to your credit score.An equal housing lender. NMLS #10287.
- Alabama
- Lee County
- Phenix City
- 36877
- 86 Lee Road 2234
Nearby cities
Nearby neighborhoods
Nearby zip codes
Other Phenix City Topics
