Skip main navigation
Off market
  • $859,600

    86 Linden Ln, Temple City, CA 91780

    3beds
    1,587sqft
    Townhouse
    Built in 2015
    0.74 Acres Lot
    $859,600 Zestimate®
    $542/sqft
    $3,553 Estimated rent

    Home value

    $859,600

    $817,000 - $903,000

    $3,553/mo

    Zestimate® history
    Loading
    Loading...

    Owner options

    List your home for rent

    $3,553/mo

    Rent Zestimate®

    Find your next renter with Zillow Rental Manager. Plus, with online applications, you can quickly screen prospective tenants – for free.

    Learn more

    $3,553/mo

    Rent Zestimate®

    Refinance and save

    $5,817/mo

    Est. payment

    Refinancing to a lower rate could help reduce your monthly payments and save thousands over the life of the loan.

    See today's rates

    $5,817/mo

    Est. payment

    Explore your selling options

    Work with a Zillow partner agent

    Leverage their expertise and Zillow's premium Showcase listings to get your home seen by more buyers.

    Get started

    List with your own agent

    Get your home in front of millions of buyers by listing it on Zillow.

    Learn how to do it

    Sell it yourself

    Take full control of how buyers see your home on Zillow by listing For Sale by Owner (FSBO).

    List your home

    What's special

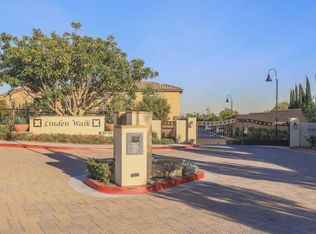
    Detached to other units. Almost brand new, this 2015 two-level front unit townhome provides sought-after urban living in the soaring Temple city. Combined modern and cozy flair, this privately gated complex offers not only comfortable life style but also the full functionalities for the home. The super bright & open floor plan boasts a gorgeous living room, dining area and a showcase kitchen with the most desirable wide sized island. Top of the line stainless steel appliances and granite counter-tops. Plenty of storage space. The layout flows with abundant of natural light throughout. Kitchen and living room lead to your own back yard. This beautiful home features 3 bedrooms 2.5 bathrooms nearly 1600 sqft. The roomy master suite offers large bathroom with tub, separate shower and a generous walk-in closet. The other two bedrooms also have decent size. Individual laundry room. Other features include recessed lighting, tank-less water heater and owned solar panels. Attached two car garage. HOA covers inside water. Common area such as picnic, barbecue and playground are available for social and relaxing. Convenient location near schools, public transportation, parks, restaurants, and easy access to freeways #10 & 605. A HIDDEN GEM IN THE NEIGHBORHOOD. Don't miss out

    This property is off market, which means it's not currently listed for sale or rent on Zillow. This may be different from what's available on other websites or public sources.

    Facts & features

    Interior

    Bedrooms & bathrooms
    • Bedrooms: 3
    • Bathrooms: 3
    • Full bathrooms: 2
    • 1/2 bathrooms: 1
    Heating
    • Other, Gas
    Cooling
    • Central
    Appliances
    • Included: Dishwasher
    • Laundry: Individual Room
    Features
    • Stone Counters
    • Flooring: Laminate
    • Common walls with other units/homes: No Common Walls
    Interior area
    • Total interior livable area: 1,587 sqft

    Property

    Parking
    • Parking features: Garage - Attached
    Features
    • Levels: Two
    • Fencing: Excellent Condition
    Lot
    • Size: 0.74 Acres
    • Features: 0-1 Unit/Acre
    Details
    • Parcel number: 8592005073
    • Special conditions: Standard

    Construction

    Type & style
    • Home type: Townhouse
    Condition
    • Turnkey
    • Year built: 2015

    Utilities & green energy

    • Water: Public
    • Utilities for property: Phone Available, Water Available

    Community & HOA

    HOA
    • Has HOA: Yes
    • Amenities included: Picnic Area, Playground
    • HOA fee: $264 monthly
    Location
    • Region: Temple City

    Financial & listing details

    • Price per square foot: $542/sqft
    • Tax assessed value: $750,961
    • Annual tax amount: $9,310
    • Road surface type: Paved

    Price history

    DateEventPrice
    5/18/2018Sold$660,000+10%$416/sqft
    Source: Public Record Report a problem
    4/18/2018Pending sale$599,900$378/sqft
    Source: RE/MAX PREMIER/ARCADIA #WS18051446 Report a problem
    3/8/2018Listed for sale$599,900$378/sqft
    Source: RE/MAX PREMIER/ARCADIA #WS18051446 Report a problem

    Public tax history

    YearProperty taxesTax assessment
    2025$9,310 +2.6%$750,961 +2%
    2024$9,078 -0.5%$736,237 +2%
    2023$9,125 +3.6%$721,802 +2%
    2022$8,805 +1.1%$707,650 +2%
    2021$8,711 +2.2%$693,776 +1%
    2020$8,526 $686,663 +2%
    2019$8,526 +11.2%$673,200 +9.9%
    2018$7,665 $612,795 +2%
    2017$7,665 $600,780
    Find assessor info on the county website

    Neighborhood: 91780

    Nearby schools

    GreatSchools rating
    Schools provided by the listing agent
    • District: Rosemead

    Source: The MLS. This data may not be complete. We recommend contacting the local school district to confirm school assignments for this home.

    Get a cash offer in 3 minutes
    Find out how much your home could sell for in as little as 3 minutes with a no-obligation cash offer.
    Estimated market value
    $859,600
    Get a cash offer in 3 minutes
    Find out how much your home could sell for in as little as 3 minutes with a no-obligation cash offer.
    Estimated market value
    $859,600