Tucked away in beautiful Maumelle & backing to serene green space, this vibrant home offers the perfect blend of luxury, comfort, & thoughtful design. Skip the hassle of building—these sellers have already thought of everything. Inside, you’ll find a spacious one-level layout w/ soaring ceilings, a desirable split floor plan, upgraded finishes, and hard-surface flooring. A professionally landscaped front yard, with a tranquil fountain that creates an inviting first impression. The home is filled w/ natural light and a spacious, open floor plan. It features ample cabinet space, generous walk-in closets, & high-end finishes at every turn. Step outside to your private retreat—an incredible screened-in back patio with remote-controlled screens, allowing you to enjoy the outdoors year-round. The fence frames the peaceful green space behind, offering privacy. Unwind in the spa hot tub, complete w/ a brand-new overhead cover so you can relax in any weather—rain, sun, or even snow. This is more than a home—it’s a lifestyle. Once you step inside, you won’t want to leave this charming Maumelle Oasis!
Active
Price cut: $10.9K (8/4)
$499,000
86 Lucia Ln, Maumelle, AR 72113
4beds
2,448sqft
Single Family Residence
Built in 2022
10,454 Square Feet Lot
$492,300 Zestimate®
$204/sqft
$4/mo HOA
What's special
Ample cabinet spaceGenerous walk-in closetsDesirable split floor planSpacious open floor planSoaring ceilingsSpacious one-level layoutProfessionally landscaped front yard
- 173 days
- 324
- 28
Zillow last checked:
Listing updated:
Listed by:
Dana Kellerman 501-960-0700,
CBRPM Maumelle 501-851-8282,
Kara Kellerman 501-804-5272,
CBRPM Maumelle
Source: CARMLS,MLS#: 26018266
Facts & features
Interior
Bedrooms & bathrooms
- Bedrooms: 4
- Bathrooms: 3
- Full bathrooms: 3
Rooms
- Room types: Great Room, Office/Study, Unfinished Space
Dining room
- Features: Eat-in Kitchen, Kitchen/Dining Combo, Breakfast Bar
Heating
- Natural Gas
Cooling
- Electric
Appliances
- Included: Microwave, Gas Range, Refrigerator, Gas Water Heater
- Laundry: Washer Hookup, Electric Dryer Hookup, Laundry Room
Features
- Dry Bar, Walk-In Closet(s), Ceiling Fan(s), Walk-in Shower, Breakfast Bar, Granite Counters, Pantry, Sheet Rock, Primary Bedroom/Main Lv, Guest Bedroom/Main Lv, Guest Bedroom Apart, All Bedrooms Down
- Flooring: Tile, Luxury Vinyl
- Doors: Insulated Doors
- Windows: Window Treatments, Insulated Windows, Low Emissivity Windows
- Attic: Floored
- Has fireplace: Yes
- Fireplace features: Gas Starter, Gas Logs Present
Interior area
- Total structure area: 2,448
- Total interior livable area: 2,448 sqft
Video & virtual tour
Property
Parking
- Total spaces: 2
- Parking features: Garage, Two Car, Garage Door Opener
- Has garage: Yes
Features
- Levels: One
- Stories: 1
- Patio & porch: Patio, Screened
- Exterior features: Storage, Rain Gutters
- Has spa: Yes
- Spa features: Whirlpool/Hot Tub/Spa
- Fencing: Full,Wrought Iron
Lot
- Size: 10,454 Square Feet
- Dimensions: 75 x 141 x 75 x 141
- Features: Level, Extra Landscaping, Subdivided, Common to Golf Course
Details
- Additional structures: Greenhouse
- Parcel number: 42M0350200200
Construction
Type & style
- Home type: SingleFamily
- Architectural style: Traditional
- Property subtype: Single Family Residence
Materials
- Brick, Radiant Barrier
- Foundation: Slab
- Roof: Shingle
Condition
- New construction: No
- Year built: 2022
Utilities & green energy
- Electric: Elec-Municipal (+Entergy)
- Gas: Gas-Natural
- Sewer: Public Sewer
- Water: Public
- Utilities for property: Natural Gas Connected
Green energy
- Energy efficient items: Doors, Ridge Vents/Caps
Community & HOA
Community
- Features: Pool, Playground, Picnic Area, Golf, Fitness/Bike Trail
- Subdivision: COUNTRY CLUB OF AR THE PH XXIV-B
HOA
- Has HOA: Yes
- HOA fee: $50 annually
Location
- Region: Maumelle
Financial & listing details
- Price per square foot: $204/sqft
- Tax assessed value: $357,025
- Annual tax amount: $3,420
- Date on market: 5/6/2026
- Listing terms: VA Loan,FHA,Conventional,Cash
- Road surface type: Paved
Estimated market value
$492,300
$468,000 - $517,000
$2,513/mo
Price history
| Date | Event | Price |
|---|---|---|
| 8/4/2026 | Price change | $499,000-2.1%$204/sqft |
Source:  CARMLS #26018266 Report a problem CARMLS #26018266 Report a problem | ||
| 6/23/2026 | Price change | $509,900-1.9%$208/sqft |
Source: CARMLS #26018266 Report a problem | ||
| 5/6/2026 | Listed for sale | $519,900+20.3%$212/sqft |
Source: CARMLS #26018266 Report a problem | ||
| 9/21/2022 | Sold | $432,000$176/sqft |
Source: CARMLS #22033751 Report a problem | ||
Public tax history
| Year | Property taxes | Tax assessment |
|---|---|---|
| 2025 | -- | $71,405 |
| 2024 | $3,520 -2.1% | $71,405 |
| 2023 | $3,595 +450.5% | $71,405 +515.6% |
| 2022 | $653 | $11,600 |
Find assessor info on the county website
Monthly payment
Est. payment
Payment breakdown
Explore the cost of this home by adjusting the details. Changes won't be saved.Climate risks
Neighborhood: 72113

Similar homes
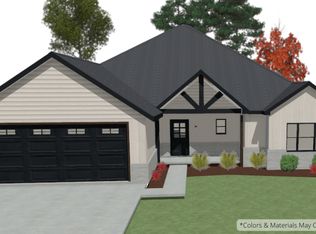
- $464,9004 bd3 ba2.2k sqft115 Corniche Ln, Maumelle, AR 72113For Sale
 MLS ID #26042215, Hong Nguyen, McKimmey Associates REALTORS NLR. CARMLS
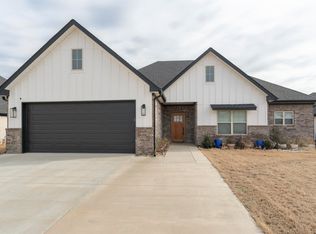
 - $510,0004 bd2 ba2.6k sqft520 Corondelet Ln, Maumelle, AR 72113New Construction
 MLS ID #26038500, Dana Kellerman, CBRPM Maumelle. CARMLS
 - $485,0004 bd3 ba2.5k sqft(Undisclosed Address), Maumelle, AR 72113For Sale
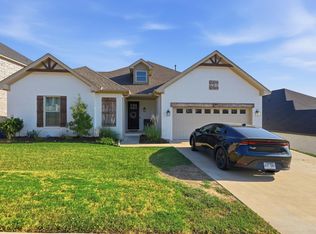 MLS ID #26036984, Leandro Sanchez, Arkansas Land & Realty, Inc.. CARMLS
 - $499,9004 bd3 ba2.5k sqft15015 Matterhorn Loop, Maumelle, AR 72113For Sale
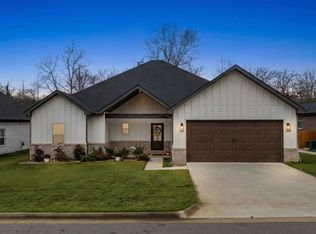 MLS ID #26031338, Dia D Dingus, Crye-Leike REALTORS Bryant. CARMLS
 - $419,9004 bd3 ba2.5k sqft147 Ridgeview Trl, Maumelle, AR 72113For SaleMLS ID #26026118, Lisa Holloway-Sugg, Crye-Leike REALTORS Maumelle. CARMLS
- $599,0003 bd3 ba2.5k sqft3 Eagle Cv, Maumelle, AR 72113For SaleMLS ID #26035506, Kenny Van Patten, Berkshire Hathaway HomeServices Arkansas Realty. CARMLS
- $369,9004 bd2 ba2.2k sqft14 Basswood Ter, Maumelle, AR 72113For SaleMLS ID #26041299, Chad Taylor, McKimmey Associates REALTORS NLR. CARMLS
- $365,0004 bd3 ba2.1k sqft245 Summit Valley Cir, Maumelle, AR 72113For SaleMLS ID #26040928, Kimberlee Jones, LPT Realty. CARMLS
- $639,9004 bd3 ba3.4k sqft136 Manitou Dr, Maumelle, AR 72113For SaleMLS ID #26034204, Windsor Johnson, Collier & Associates. CARMLS
- $429,9004 bd2 ba2.1k sqft121 Plantation Dr, Mayflower, AR 72106For SaleMLS ID #26042378, Michael Israel, The Legacy Team. CARMLS
- $475,0004 bd3 ba3.2k sqft128 Plantation Dr, Mayflower, AR 72106For SaleMLS ID #26035064, Ramsy M Shuffield, Rackley Realty. CARMLS
- $485,0004 bd2 ba2.7k sqft9941 Hickory Heights Dr, Sherwood, AR 72120For SaleMLS ID #26035340, Karen K Gossett, Dalrymple. CARMLS
- $470,0004 bd4 ba2.5k sqft3101 Stonehill Dr, Sherwood, AR 72120For SaleMLS ID #26035765, Jennifer Thomas, McKimmey Associates REALTORS NLR. CARMLS
- $525,0004 bd3 ba2.7k sqft19 Waterside Dr, Little Rock, AR 72223For SaleMLS ID #26034256, Patrick J Beam, The Legacy Team. CARMLS
- $519,0004 bd4 ba2.9k sqft49 Laval Cir, Little Rock, AR 72223For SaleMLS ID #26037350, Laura W Rogers, River Trail Properties. CARMLS
- $459,9004 bd3 ba2.7k sqft213 Plantation Dr, Mayflower, AR 72106For SaleMLS ID #26028091, Mori Rogers, Natural State Realty of Arkansas. CARMLS
- $399,9004 bd2 ba2k sqft108 Scenic Ridge Dr, Maumelle, AR 72113New ConstructionMLS ID #26025261, Taylor Hunt, Blue Tree Realty. CARMLS
- $445,0004 bd2 ba2.5k sqft1761 Oak Shadows Dr, North Little Rock, AR 72120For SaleMLS ID #26042133, Julie Hillegas, Arnett Realty & Investments. CARMLS
- $499,0003 bd3 ba3k sqft1724 Oakbrook Dr, Sherwood, AR 72120For SaleMLS ID #26030327, Ashley Branch, Edge Realty. CARMLS
