Skip main navigation
Sold for $2,050,000
  • Listing Provided by: Kenneth Harter, Broker
    Bought with: Kenneth Harter, Broker
    $2,050,000

    86 Lupari, Irvine, CA 92618

    3beds
    2,022sqft
    Condominium
    Built in 2013
    -- sqft lot
    $2,075,900 Zestimate®
    $1,014/sqft
    $5,776 Estimated rent

    Home value

    $2,075,900

    Estimated sales range

    Not available

    $5,776/mo

    Zestimate® history
    Loading
    Loading...

    Owner options

    List your home for rent

    $5,776/mo

    Rent Zestimate®

    Find your next renter with Zillow Rental Manager. Plus, with online applications, you can quickly screen prospective tenants – for free.

    Learn more

    $5,776/mo

    Rent Zestimate®

    Refinance and save

    $13,409/mo

    Est. payment

    Refinancing to a lower rate could help reduce your monthly payments and save thousands over the life of the loan.

    See today's rates

    $13,409/mo

    Est. payment

    Explore your selling options

    Work with a Zillow partner agent

    Leverage their expertise and Zillow's premium Showcase listings to get your home seen by more buyers.

    Get started

    List with your own agent

    Get your home in front of millions of buyers by listing it on Zillow.

    Learn how to do it

    Sell it yourself

    Take full control of how buyers see your home on Zillow by listing For Sale by Owner (FSBO).

    List your home

    What's special

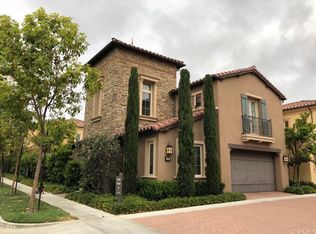
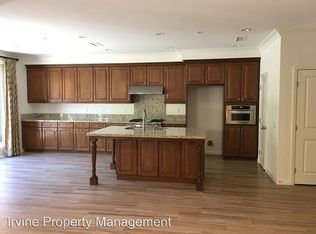
    Experience luxurious Southern California living at its finest! Welcome to the 24 hr guarded and gated private upscale community of Laguna Altura! This impressive and customized home by Irvine Pacific has an enclosed California room, which now functions as the formal dining space which overlooks the lush greenery and landscaping of the secluded oasis of a backyard. Beautiful tile flooring adorn both the downstairs and upstairs floors. Custom elegant window treatments and plantation shutters complete the designer look of this modern stylish open floor plan. The immense kitchen with plenty of cabinetry and island overlook the downstairs area making it perfect for entertaining. The custom kitchen walk-in pantry offers plenty of storage solutions for your family. There are also additional linen cabinets, and hidden storage underneath the stairs for all of your storage needs. LED recessed lighting complete this impressive build by Irvine Pacific. There is a convenient upstairs laundry room centrally located between all 3 bedrooms, in ADDITION to second washer and dryer hookups in the garage. Residents of the very private Laguna Altura neighborhood enjoy exclusive access to the community’s top amenities: green areas with hiking and biking trails, multiple parks, basketball court, a junior Olympic pool, kiddie pool, spa, clubhouse, and several barbecue and picnic areas. Located within the award-winning Irvine Unified School District, this wonderful home is zoned for the top rated University High School. Laguna Altura is located just minutes away from the Irvine Spectrum, Los Olivos Shopping Center, Quail Hill Shopping Center, the 405, 133, and 5 freeways, and the beautiful scenic and world famous Laguna Beach. Come and see your new incredible Irvine home! Home appraisal is attached in the supplements and is higher than the asking price!

    Zillow last checked:

    Listing updated:

    Listing Provided by:

    Kenneth Harter DRE #01925098 310-633-0641,

    Kenneth Harter, Broker,

    Ashley Harter DRE #01838550,

    Kenneth Harter, Broker

    Bought with:

    Kenneth Harter, DRE #01925098

    Kenneth Harter, Broker

    Source: CRMLS,MLS#: NP24253887MLS LogoOriginating MLS: California Regional MLS

    Facts & features

    Interior

    Bedrooms & bathrooms
    • Bedrooms: 3
    • Bathrooms: 3
    • Full bathrooms: 2
    • 1/2 bathrooms: 1
    • Main level bathrooms: 1
    Primary bedroom
    • Features: Primary Suite
    Bedroom
    • Features: All Bedrooms Down
    Bathroom
    • Features: Bathroom Exhaust Fan, Bathtub, Closet, Dual Sinks, Linen Closet, Quartz Counters, Stone Counters, Separate Shower, Tub Shower, Walk-In Shower
    Kitchen
    • Features: Built-in Trash/Recycling, Granite Counters, Kitchen Island, Kitchen/Family Room Combo, Walk-In Pantry
    Other
    • Features: Walk-In Closet(s)
    Pantry
    • Features: Walk-In Pantry
    Heating
    • Central, ENERGY STAR Qualified Equipment, High Efficiency, Zoned
    Cooling
    • Central Air, ENERGY STAR Qualified Equipment, High Efficiency, Zoned
    Appliances
    • Included: Convection Oven, Dishwasher, ENERGY STAR Qualified Appliances, ENERGY STAR Qualified Water Heater, Gas Cooktop, High Efficiency Water Heater, Microwave, Tankless Water Heater, Vented Exhaust Fan, Water To Refrigerator, Water Heater
    • Laundry: Washer Hookup, Gas Dryer Hookup, Inside, In Garage, Laundry Room, Upper Level
    Features
    • Breakfast Bar, Built-in Features, Breakfast Area, Separate/Formal Dining Room, Granite Counters, High Ceilings, Open Floorplan, Pantry, Quartz Counters, Stone Counters, Recessed Lighting, Wired for Data, All Bedrooms Down, Entrance Foyer, Primary Suite, Walk-In Pantry, Walk-In Closet(s)
    • Flooring: Carpet, Tile
    • Doors: ENERGY STAR Qualified Doors, Panel Doors
    • Windows: Custom Covering(s), ENERGY STAR Qualified Windows, Insulated Windows, Plantation Shutters, Screens
    • Has fireplace: No
    • Fireplace features: None
    • Common walls with other units/homes: No Common Walls
    Interior area
    • Total interior livable area: 2,022 sqft

    Property

    Parking
    • Total spaces: 2
    • Parking features: Garage Faces Front
    • Attached garage spaces: 2
    Accessibility
    • Accessibility features: None
    Features
    • Levels: Two
    • Stories: 2
    • Entry location: Front
    • Pool features: Community, In Ground, Association
    • Fencing: Excellent Condition
    • Has view: Yes
    • View description: None
    Lot
    • Features: Back Yard, Cul-De-Sac, Drip Irrigation/Bubblers, Landscaped, Level, Near Park, Rectangular Lot, Street Level
    Details
    • Parcel number: 93402309
    • Special conditions: Standard

    Construction

    Type & style
    • Home type: Condo
    • Property subtype: Condominium
    Materials
    • Drywall, Ducts Professionally Air-Sealed, Stucco
    • Foundation: Slab
    • Roof: Tile
    Condition
    • Turnkey
    • New construction: No
    • Year built: 2013
    Details
    • Builder name: Irvine Pacific

    Utilities & green energy

    • Electric: Electricity - On Property
    • Sewer: Public Sewer
    • Water: Public
    • Utilities for property: Cable Connected, Electricity Connected, Natural Gas Connected, Phone Connected, Sewer Connected, Underground Utilities, Water Connected
    Green energy
    • Energy efficient items: Construction, HVAC, Insulation, Lighting, Roof, Thermostat, Windows, Appliances, Water Heater

    Community & neighborhood

    Security
    • Security features: Security System, Carbon Monoxide Detector(s), Fire Detection System, Firewall(s), Fire Sprinkler System, Gated with Attendant, 24 Hour Security, Smoke Detector(s)
    Community
    • Community features: Biking, Curbs, Gutter(s), Hiking, Storm Drain(s), Street Lights, Suburban, Sidewalks, Park, Pool
    Location
    • Region: Irvine

    HOA & financial

    HOA
    • Has HOA: Yes
    • HOA fee: $325 monthly
    • Amenities included: Clubhouse, Sport Court, Fire Pit, Outdoor Cooking Area, Barbecue, Picnic Area, Playground, Pool, Spa/Hot Tub
    • Association name: Laguna Altura HOA
    • Association phone: 949-716-3998

    Other

    Other facts
    • Listing terms: Conventional
    • Road surface type: Paved

    Price history

    DateEventPrice
    5/10/2025Listing removed$6,000$3/sqft
    Source: CRMLS #NP25034540 Report a problem
    5/2/2025Price change$6,000-3.2%$3/sqft
    Source: CRMLS #NP25034540 Report a problem
    3/14/2025Price change$6,200-8.8%$3/sqft
    Source: CRMLS #NP25034540 Report a problem
    3/5/2025Price change$6,800-2.9%$3/sqft
    Source: CRMLS #NP25034540 Report a problem
    2/28/2025Sold$2,050,000+2.6%$1,014/sqft
    Source: CRMLS #NP24253887 Report a problem
    2/24/2025Listed for rent$7,000$3/sqft
    Source: CRMLS #NP25034540 Report a problem
    2/23/2025Pending sale$1,998,800$989/sqft
    Source: CRMLS #NP24253887 Report a problem
    1/28/2025Contingent$1,998,800$989/sqft
    Source: CRMLS #NP24253887 Report a problem
    1/1/2025Listed for sale$1,998,800+173.2%$989/sqft
    Source: CRMLS #NP24253887 Report a problem
    7/25/2013Sold$731,500$362/sqft
    Source: Public Record Report a problem

    Public tax history

    YearProperty taxesTax assessment
    2025$12,803 +1%$896,437 +2%
    2024$12,680 +1.6%$878,860 +2%
    2023$12,485 +1.4%$861,628 +2%
    2022$12,309 +1.4%$844,734 +2%
    2021$12,141 +0.8%$828,171 +1%
    2020$12,049 $819,680 +2%
    2019$12,049 +1.3%$803,608 +2%
    2018$11,893 +2.5%$787,851 +2%
    2017$11,608 $772,403 +2%
    2016$11,608 +1.4%$757,258 +1.5%
    2015$11,453 -3.5%$745,884 +2%
    2014$11,870 $731,274

    Find assessor info on the county website

    Neighborhood: Laguna Altura

    Nearby schools

    GreatSchools rating
    Schools provided by the listing agent
    • Elementary: Alderwood
    • Middle: Rancho San Joaquin
    • High: University

    Source: CRMLS. This data may not be complete. We recommend contacting the local school district to confirm school assignments for this home.

    Get a cash offer in 3 minutes
    Find out how much your home could sell for in as little as 3 minutes with a no-obligation cash offer.
    Estimated market value
    $2,075,900
    Get a cash offer in 3 minutes
    Find out how much your home could sell for in as little as 3 minutes with a no-obligation cash offer.
    Estimated market value
    $2,075,900